5009 Strada Drive, Winter Haven, FL 33880
- $425,000
- 4
- BD
- 3
- BA
- 2,434
- SqFt








- List Price
- $425,000
- Status
- Active
- Days on Market
- 0
- MLS#
- O6428009
- Property Style
- Single Family
- Year Built
- 2004
- Bedrooms
- 4
- Bathrooms
- 3
- Baths Half
- 1
- Living Area
- 2,434
- Lot Size
- 10,663
- Acres
- 0.24
- Total Acreage
- 0 to less than 1/4
- Legal Subdivision Name
- Sun Rdg Village East
- MLS Area Major
- Winter Haven/Eloise/JPV/Wahnetta
Property Description
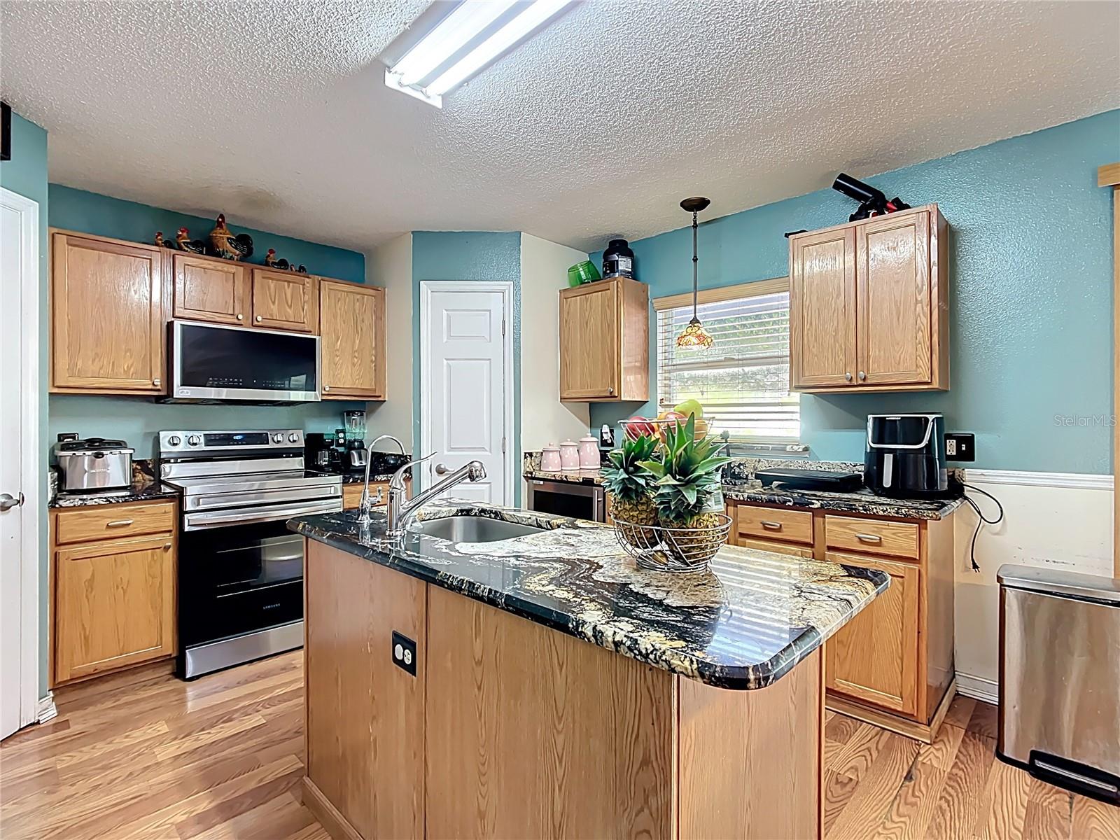
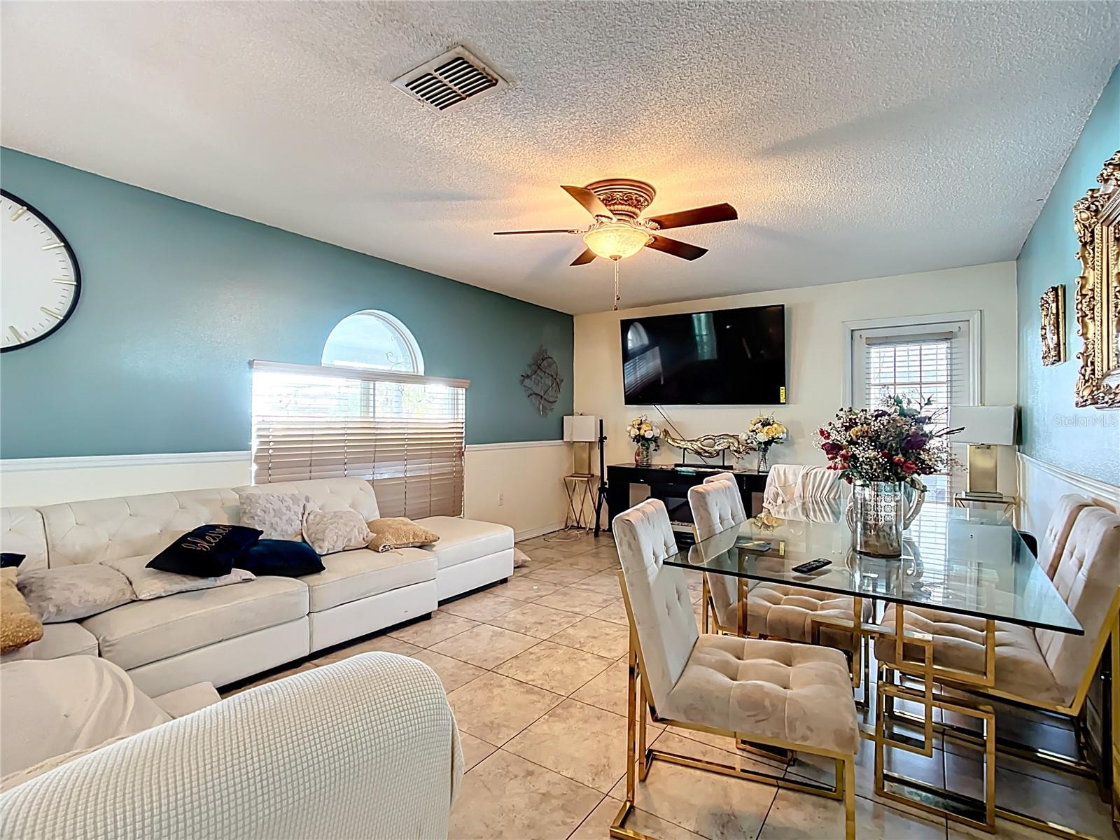
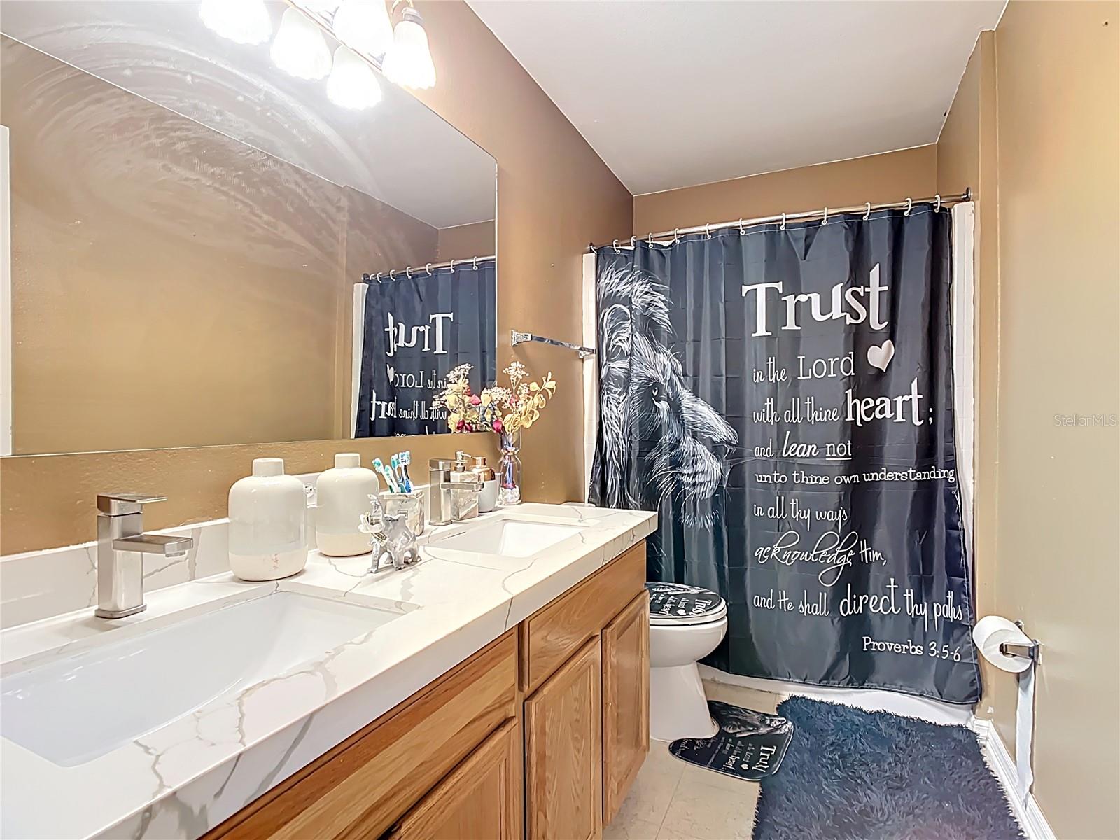
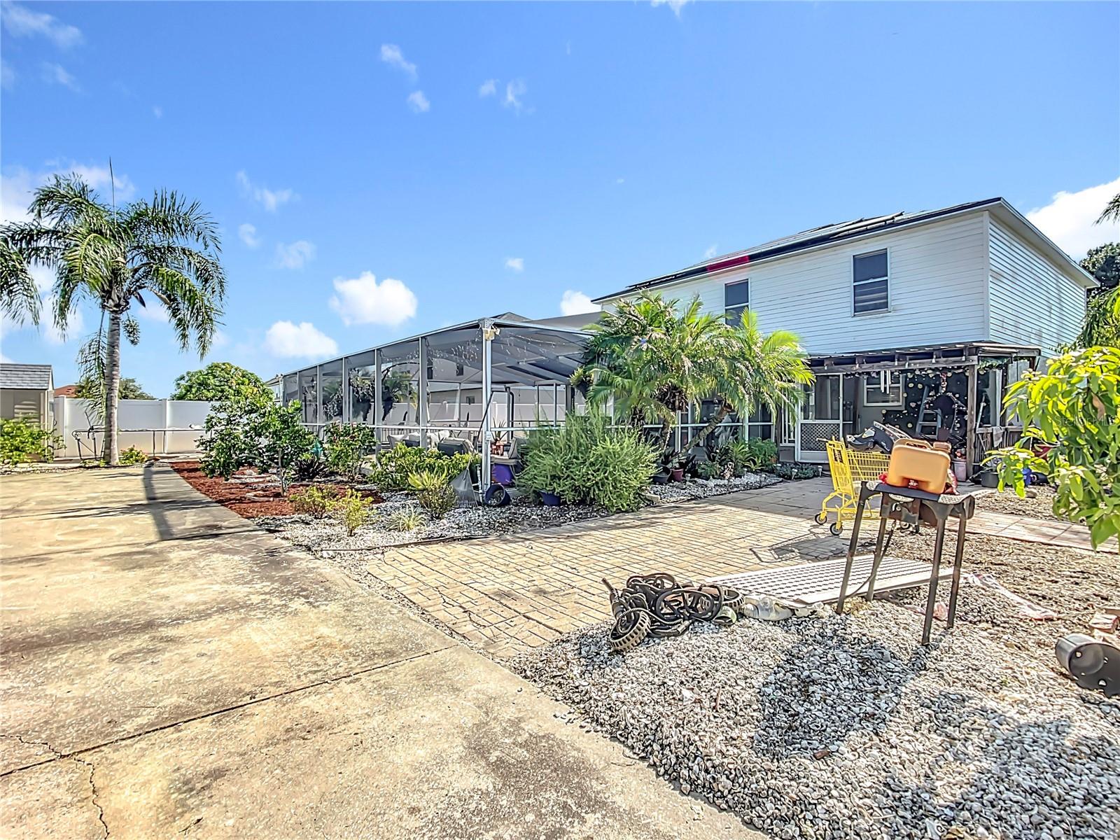
Welcome to this well-maintained Winter Haven pool home, offering over 2,400 sqft of living space on a corner lot. This 4-bedroom, 2.5-bathroom home includes a 3-car garage, wood floors in the kitchen, foyer, and dining room, and spacious rooms with generous closet space. Upstairs, a cozy loft provides the perfect spot to unwind. Step outside to a screened and in-ground pool and spa, surrounded by a large, fenced backyard—ideal for privacy and outdoor enjoyment. The property also includes a rear parking pad with its own side entry, perfect for storing a boat or trailer. If you're looking for an affordable, move-in ready pool home with room to grow—or a strong investment opportunity—this is one you don’t want to miss. The seller is motivated, so schedule your showing today.
/u.realgeeks.media/homeinswfl/new-website-logo.jpg)
Additional Information
- Taxes
- $3954
- Minimum Lease
- No Minimum
- HOA Fee
- $165
- HOA Payment Schedule
- Annually
- Community Features
- Street Lights, No Deed Restriction
- Property Description
- Two Story
- Interior Layout
- Ceiling Fans(s), Eat-in Kitchen, Kitchen/Family Room Combo, Living Room/Dining Room Combo, Other, PrimaryBedroom Upstairs, Solid Surface Counters, Solid Wood Cabinets, Thermostat, Walk-In Closet(s)
- Interior Features
- Ceiling Fans(s), Eat-in Kitchen, Kitchen/Family Room Combo, Living Room/Dining Room Combo, Other, PrimaryBedroom Upstairs, Solid Surface Counters, Solid Wood Cabinets, Thermostat, Walk-In Closet(s)
- Floor
- Carpet, Ceramic Tile, Wood
- Appliances
- Dishwasher, Disposal, Electric Water Heater, Exhaust Fan, Freezer, Microwave, Range, Refrigerator
- Utilities
- BB/HS Internet Available, Cable Connected, Electricity Connected, Sewer Connected, Sprinkler Well, Water Connected
- Heating
- Electric
- Air Conditioning
- Central Air
- Exterior Construction
- Block, Stucco, Frame
- Exterior Features
- Outdoor Grill, Private Mailbox, Sliding Doors, Storage
- Roof
- Shingle
- Foundation
- Slab
- Pool
- Private
- Pool Type
- In Ground, Other, Screen Enclosure
- Garage Carport
- 3 Car Garage
- Garage Spaces
- 3
- Garage Features
- Boat, Driveway, Garage Door Opener, Parking Pad
- Elementary School
- Eagle Lake Elem
- Middle School
- Westwood Middle
- High School
- Lake Region High
- Fences
- Fenced
- Pets
- Allowed
- Flood Zone Code
- X
- Parcel ID
- 25-29-02-356725-000490
- Legal Description
- SUN RIDGE VILLAGE EAST PB 122 PGS 41 & 42 LOT 49
Listing courtesy of KELLER WILLIAMS ADVANTAGE 2 REALTY. murraycoleman@kw.com
Mortgage Calculator
StellarMLS is the source of this information via Internet Data Exchange Program. All listing information is deemed reliable but not guaranteed and should be independently verified through personal inspection by appropriate professionals. Listings displayed on this website may be subject to prior sale or removal from sale. Availability of any listing should always be independently verified. Listing information is provided for consumer personal, non-commercial use, solely to identify potential properties for potential purchase. All other use is strictly prohibited and may violate relevant federal and state law. Data last updated on