8261 Lakeside Drive, Englewood, FL 34224
- $350,000
- 3
- BD
- 2
- BA
- 1,704
- SqFt






- List Price
- $350,000
- Status
- Active
- Days on Market
- 1
- MLS#
- D6148705
- Property Style
- Single Family
- Year Built
- 1998
- Bedrooms
- 3
- Bathrooms
- 2
- Living Area
- 1,704
- Lot Size
- 8,280
- Acres
- 0.19
- Total Acreage
- 0 to less than 1/4
- Legal Subdivision Name
- Oyster Creek Ph 02
- Community Name
- Oyster Creek
- MLS Area Major
- Englewood
Property Description
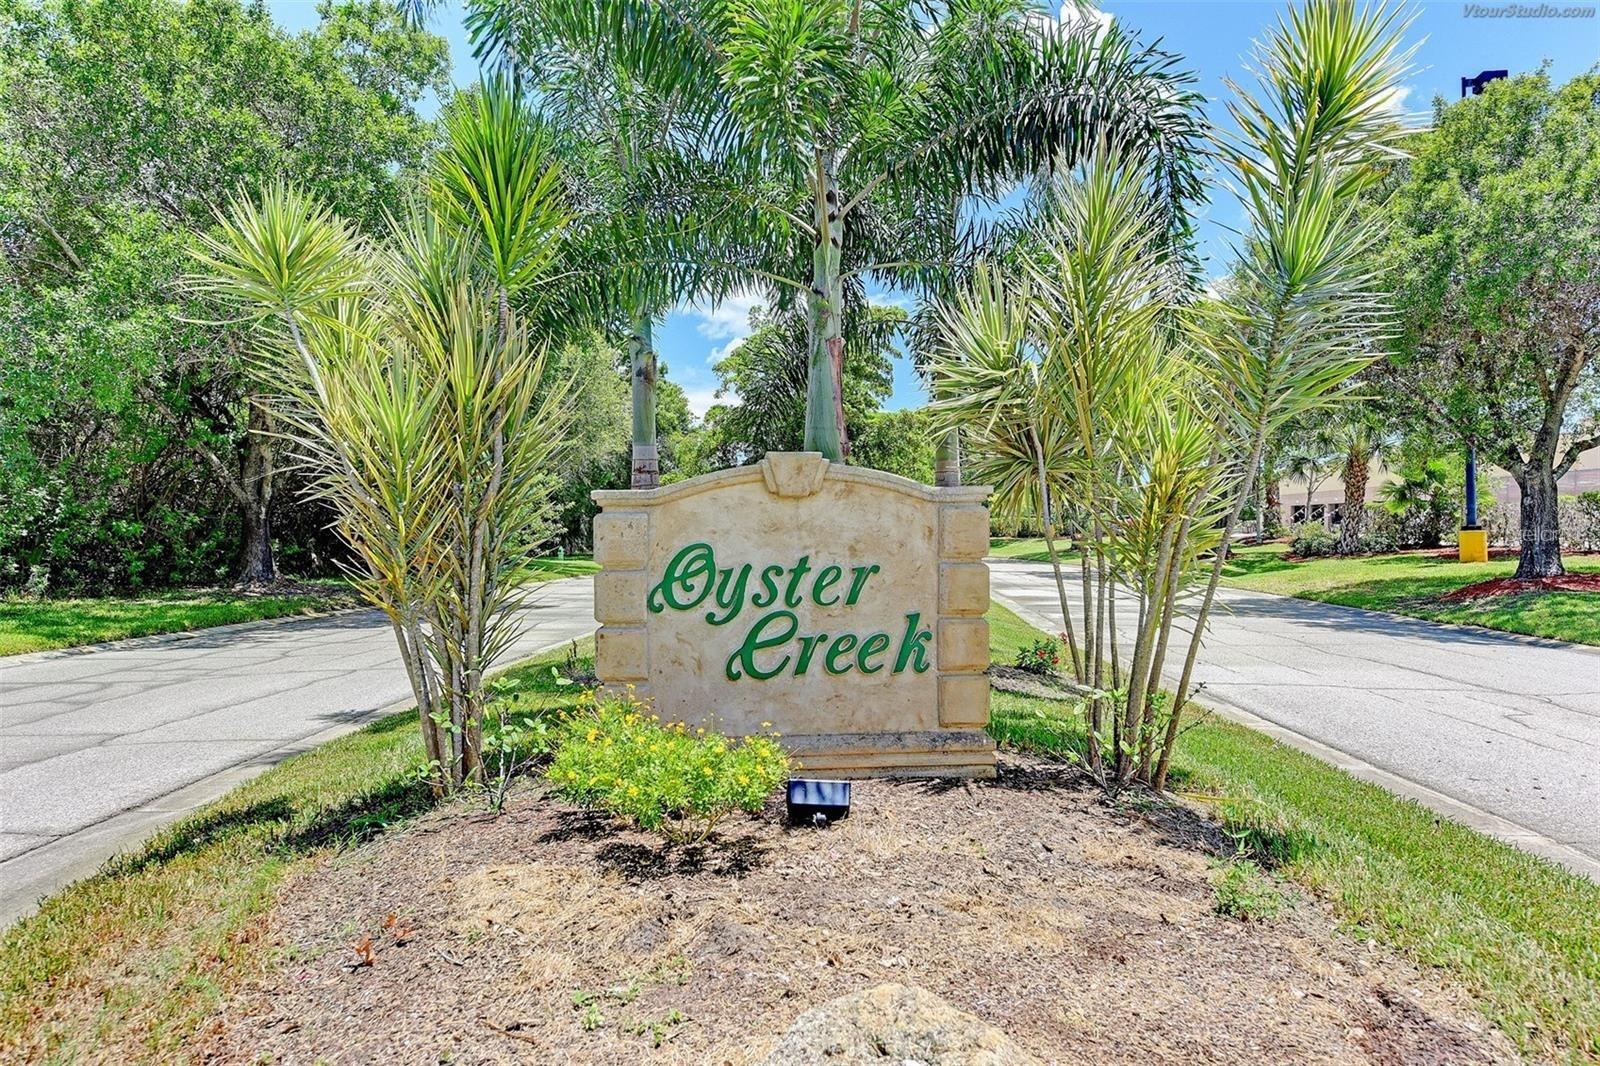
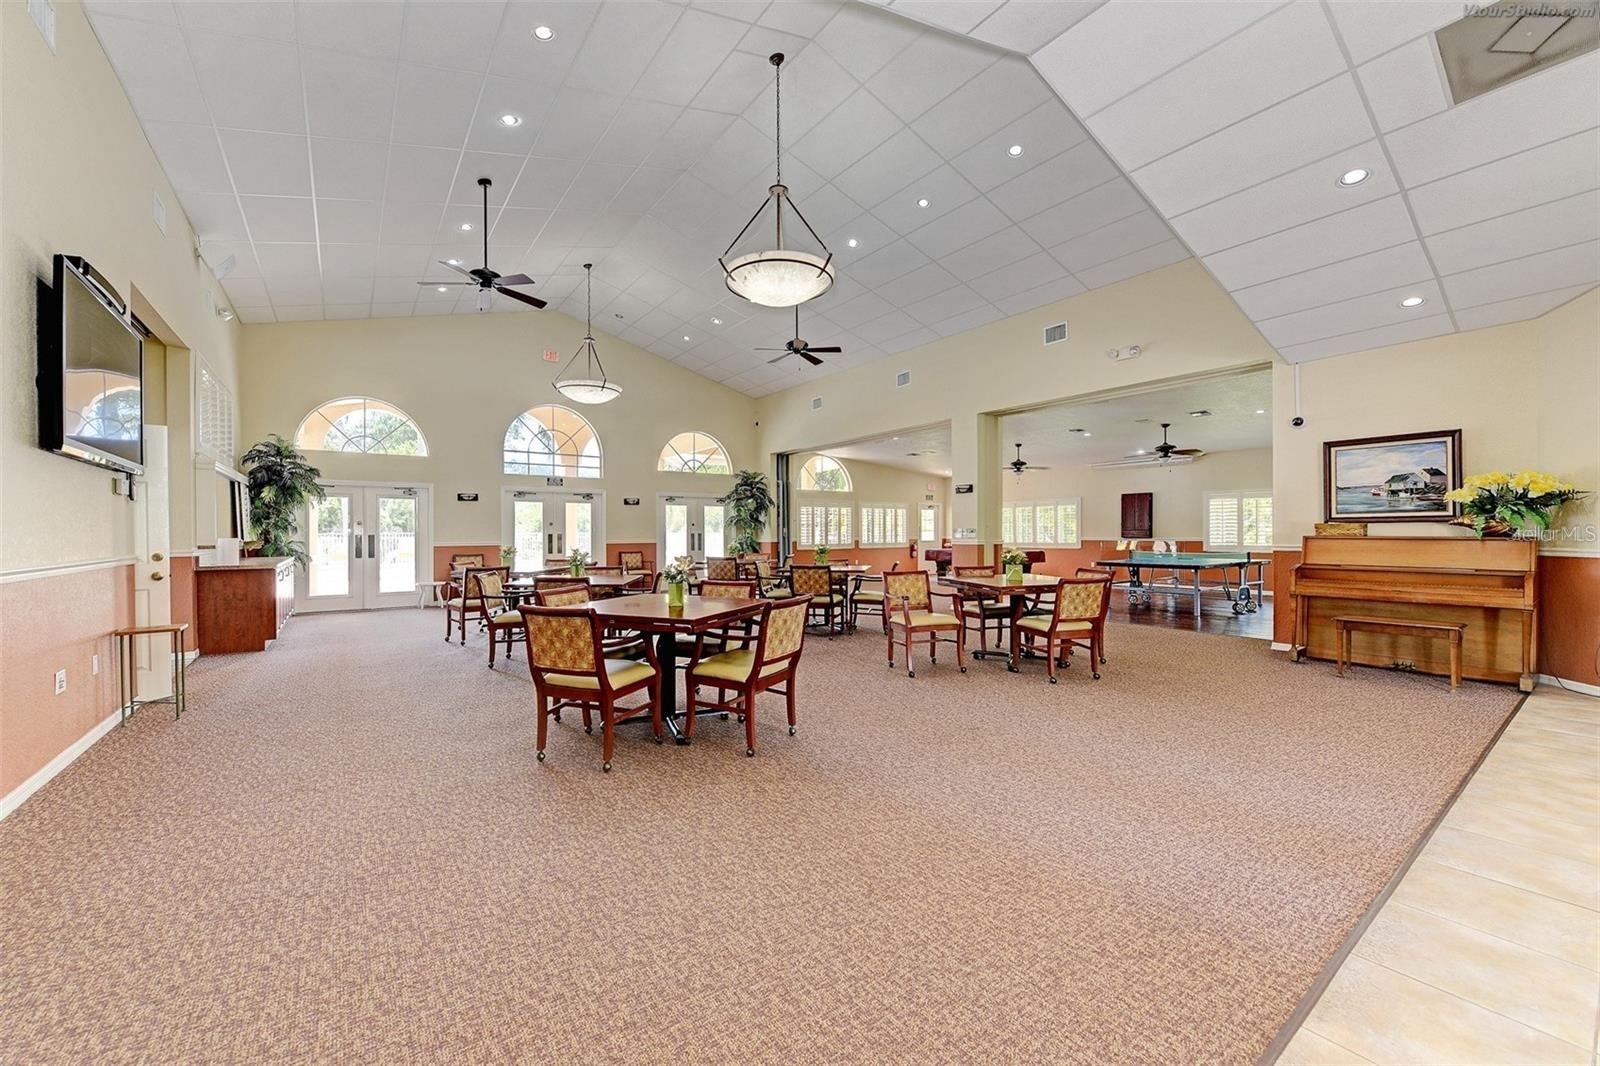
Your new home is nestled in the sought-after gated Oyster Creek community. As you drive up, the first thing you will notice is the beautiful tropical landscaping and the Spanish tile roof. Then when you step through the French doors into your new home and into the light, bright, open living room, and dining room combo with cathedral ceilings and a ceiling fan, you will immediately know that you are home. When you walk into the home, you have a spectacular view of the golf course and water from your enclosed lanai with slider doors leading to the backyard. It is a 3-bedroom, 2-bathroom, or a 2-bedroom, 2-bathroom, 1-office/den split bedroom floor plan. Cozy galley kitchen with solid counter tops, a double sink, plenty of counter space and storage space. The kitchen has solid counter tops, clean lines, tile floors, decorator ledges, and a large pantry closet. You will love the convenience of modern stainless-steel appliances and recess lighting. And the breakfast nook with bay window has a nice and relaxing view of the beautiful outdoors. The primary bedroom is private with ceiling fan and its own walk-in closet. The primary bathroom has been updated with new modern design cabinets, mirrors and lighting. You have a large walk-in shower and linen closet as well. Bedroom 2 or Office/Den. This room is spacious with ceiling fan; great view and the owner has set it up as a lovely den. The third bedroom is good size with a ceiling fan and built in closet. The guest bathroom has tile floors, a long vanity, and a bathtub/shower. The large indoor laundry room has a washer and dryer and storage space. Your spacious lanai is tiled and concrete, has a ceiling fan, sliding glass doors, you can relax and watch golfers or just the natural surroundings. The two-car garage has an epoxy floor and a sink. For added value, there are hurricane accordion shutters throughout giving the comfort of knowing it can easily be secured. OYSTER CREEK is a gated, maintenance-free community centrally located in Englewood, ensuring convenient access to everyday necessities. Residents enjoy a large, heated community pool and spa, tennis and pickleball courts, bocce ball, a clubhouse with countless activities, a fitness room, and a library. Nearby, you'll find walking and biking trails, marinas, boat ramps, and numerous beautiful beaches. The low HOA fees include ground maintenance, fiber optic internet/TV, and use of all the amenities.
/u.realgeeks.media/homeinswfl/new-website-logo.jpg)
Additional Information
- Taxes
- $3383
- Minimum Lease
- 3 Months
- HOA Fee
- $360
- HOA Payment Schedule
- Monthly
- Maintenance Includes
- Cable TV, Pool, Internet, Maintenance Structure, Maintenance Grounds, Management, Private Road, Recreational Facilities
- Community Features
- Clubhouse, Fitness Center, Gated Community - Guard, Golf Carts OK, Golf, No Truck/RV/Motorcycle Parking, Pool, Tennis Court(s), No Deed Restriction, Golf Community, Maintenance Free
- Property Description
- One Story
- Zoning
- PD
- Interior Layout
- Accessibility Features, Cathedral Ceiling(s), Ceiling Fans(s), Living Room/Dining Room Combo, Open Floorplan, Primary Bedroom Main Floor, Solid Surface Counters, Split Bedroom, Walk-In Closet(s)
- Interior Features
- Accessibility Features, Cathedral Ceiling(s), Ceiling Fans(s), Living Room/Dining Room Combo, Open Floorplan, Primary Bedroom Main Floor, Solid Surface Counters, Split Bedroom, Walk-In Closet(s)
- Floor
- Carpet, Ceramic Tile
- Appliances
- Dishwasher, Disposal, Dryer, Exhaust Fan, Microwave, Refrigerator, Washer
- Utilities
- Cable Available, Electricity Connected, Sewer Connected, Water Connected
- Heating
- Electric, Exhaust Fan
- Air Conditioning
- Central Air
- Exterior Construction
- Stucco
- Exterior Features
- Hurricane Shutters, Lighting, Private Entrance
- Roof
- Tile
- Foundation
- Concrete Perimeter
- Pool
- Community
- Garage Carport
- 2 Car Garage
- Garage Spaces
- 2
- Garage Features
- Covered, Garage Door Opener
- Pets
- Allowed
- Pet Size
- Extra Large (101+ Lbs.)
- Flood Zone Code
- X
- Parcel ID
- 412009254010
- Legal Description
- OCS 002 0C1B 0089 OYSTER CREEK PH 2 PARCEL C-1B LT 89 1490/2072 1551/870 3080/826 UNREC DC-RLM
Listing courtesy of RE/MAX PALM REALTY OF VENICE. 941-208-5246
Mortgage Calculator
StellarMLS is the source of this information via Internet Data Exchange Program. All listing information is deemed reliable but not guaranteed and should be independently verified through personal inspection by appropriate professionals. Listings displayed on this website may be subject to prior sale or removal from sale. Availability of any listing should always be independently verified. Listing information is provided for consumer personal, non-commercial use, solely to identify potential properties for potential purchase. All other use is strictly prohibited and may violate relevant federal and state law. Data last updated on