9417 Heartwellville Avenue, Englewood, FL 34224
- $460,000
- 3
- BD
- 3
- BA
- 1,784
- SqFt




- List Price
- $460,000
- Status
- Active
- Days on Market
- 0
- MLS#
- C7529870
- Property Style
- Single Family
- New Construction
- Yes
- Year Built
- 2026
- Bedrooms
- 3
- Bathrooms
- 3
- Baths Half
- 1
- Living Area
- 1,784
- Lot Size
- 10,000
- Acres
- 0.23
- Total Acreage
- 0 to less than 1/4
- Legal Subdivision Name
- Port Charlotte Sec 084
- Community Name
- Port Charlotte
- MLS Area Major
- Englewood
Property Description
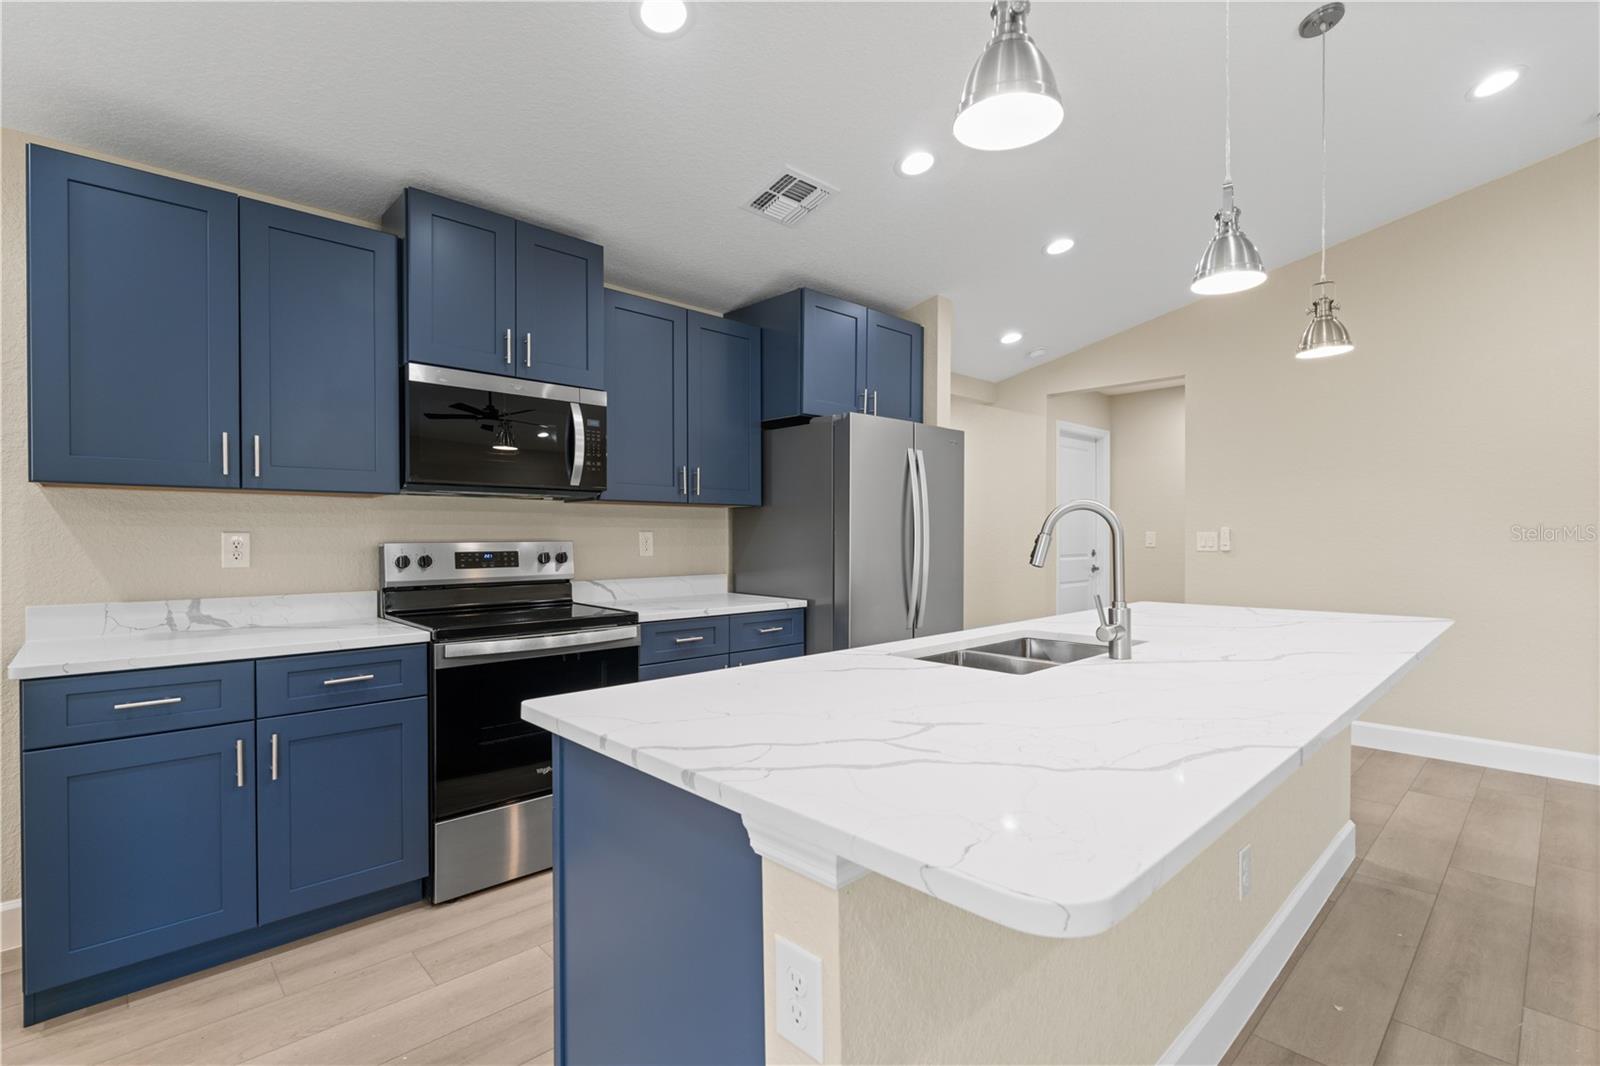
BRAND-NEW ENGLEWOOD HOME W/OVERSIZED 3-CAR GARAGE, METAL ROOF & SOUTHERN REAR EXPOSURE! Why wait to build? Completed in July 2026, this 3 bed/2.5 bath home by Synergy Homes offers 1,784 sq ft of living space w/all the benefits of new construction & contemporary finishes throughout. Built for modern Florida living, the home features a standing-seam metal roof, impact-resistant windows & doors, high-efficiency HVAC, luxury vinyl plank flooring throughout plus a spacious, open floor plan designed for everyday living & entertaining. Property sits on an 80x125 lot w/desirable SOUTHERN REAR EXPOSURE, public water, NO HOA & is NOT IN A MANDATORY FLOOD ZONE. Inside, the main living area impresses w/a vaulted ceiling, upgraded baseboards, recessed lighting & modern ceiling fans. The great room flows seamlessly into the dining area & kitchen creating one large, open space at the heart of the home. Sliding glass doors bring in natural light & open to the screened lanai, extending the living space outdoors. The gorgeous kitchen is sure to impress w/white quartz counters, navy soft-close wood Shaker cabinetry, stainless-steel appliances & a large center island w/breakfast bar seating. Pendant lighting, recessed lighting & a closet pantry complete this stylish & functional space. The split-bedroom floor plan provides privacy for owners & guests alike w/large bedrooms throughout. The master suite boasts an oversized walk-in closet, additional linen/storage closet & spa-like bath w/dual sinks, a quartz counter plus a large, frameless glass-enclosed walk-in shower w/THREE shower heads including a rainfall shower head. Two generously sized guest bedrooms are located on the opposite side of the home & share the guest bath. Outside, the screened lanai overlooks the backyard & provides a comfortable spot for morning coffee, outdoor dining or relaxing at the end of the day. Southern rear exposure takes advantage of the Florida sunshine while the backyard offers space to personalize the outdoor living area to fit your lifestyle. One of the home's standout features is the oversized, deep 3-CAR GARAGE w/epoxy flooring & plenty of room for vehicles, storage, a workshop or all your Florida toys. Additional new-construction features include 300-amp electrical service, generator house plug, window blinds throughout plus a full gutter system w/French drains. Located in a growing area of Englewood, the home offers easy access to local restaurants, shopping, medical facilities, numerous golf courses & Englewood Beach - approximately 5 miles away. Everything is NEW, complete & ready for its first owner. Make an appointment today & start living your Florida dream!
/u.realgeeks.media/homeinswfl/new-website-logo.jpg)
Additional Information
- Taxes
- $1176
- Minimum Lease
- No Minimum
- Location
- In County, Paved
- Community Features
- No Deed Restriction
- Property Description
- One Story
- Zoning
- RSF3.5
- Interior Layout
- Ceiling Fans(s), High Ceilings, Open Floorplan, Split Bedroom, Stone Counters, Walk-In Closet(s)
- Interior Features
- Ceiling Fans(s), High Ceilings, Open Floorplan, Split Bedroom, Stone Counters, Walk-In Closet(s)
- Floor
- Luxury Vinyl
- Appliances
- Dishwasher, Dryer, Electric Water Heater, Microwave, Range, Refrigerator, Washer
- Utilities
- BB/HS Internet Available, Cable Available, Electricity Connected, Phone Available, Water Connected
- Heating
- Central, Electric
- Air Conditioning
- Central Air
- Exterior Construction
- Block, Stucco
- Exterior Features
- Rain Gutters, Sliding Doors
- Roof
- Metal
- Foundation
- Slab
- Pool
- No Pool
- Garage Carport
- 3 Car Garage
- Garage Spaces
- 3
- Garage Features
- Garage Door Opener, Oversized
- Garage Dimensions
- 25x31
- Elementary School
- Vineland Elementary
- Middle School
- L.A. Ainger Middle
- High School
- Lemon Bay High
- Pets
- Allowed
- Flood Zone Code
- X
- Parcel ID
- 412010429002
- Legal Description
- PORT CHARLOTTE SEC84 BLK4811 LT 15 582/1051 930/1090 3966/5 4191/1703 3566488
Listing courtesy of RE/MAX HARBOR REALTY. 941-639-8500
Mortgage Calculator
StellarMLS is the source of this information via Internet Data Exchange Program. All listing information is deemed reliable but not guaranteed and should be independently verified through personal inspection by appropriate professionals. Listings displayed on this website may be subject to prior sale or removal from sale. Availability of any listing should always be independently verified. Listing information is provided for consumer personal, non-commercial use, solely to identify potential properties for potential purchase. All other use is strictly prohibited and may violate relevant federal and state law. Data last updated on