4107 Manatee Lane, Port Charlotte, FL 33980
- $324,999
- 4
- BD
- 2
- BA
- 1,791
- SqFt




- List Price
- $324,999
- Status
- Active
- Days on Market
- 0
- MLS#
- C7529109
- Property Style
- Single Family
- Year Built
- 2021
- Bedrooms
- 4
- Bathrooms
- 2
- Living Area
- 1,791
- Lot Size
- 7,489
- Acres
- 0.17
- Total Acreage
- 0 to less than 1/4
- Legal Subdivision Name
- River Club
- Community Name
- River Club
- MLS Area Major
- Port Charlotte
Property Description
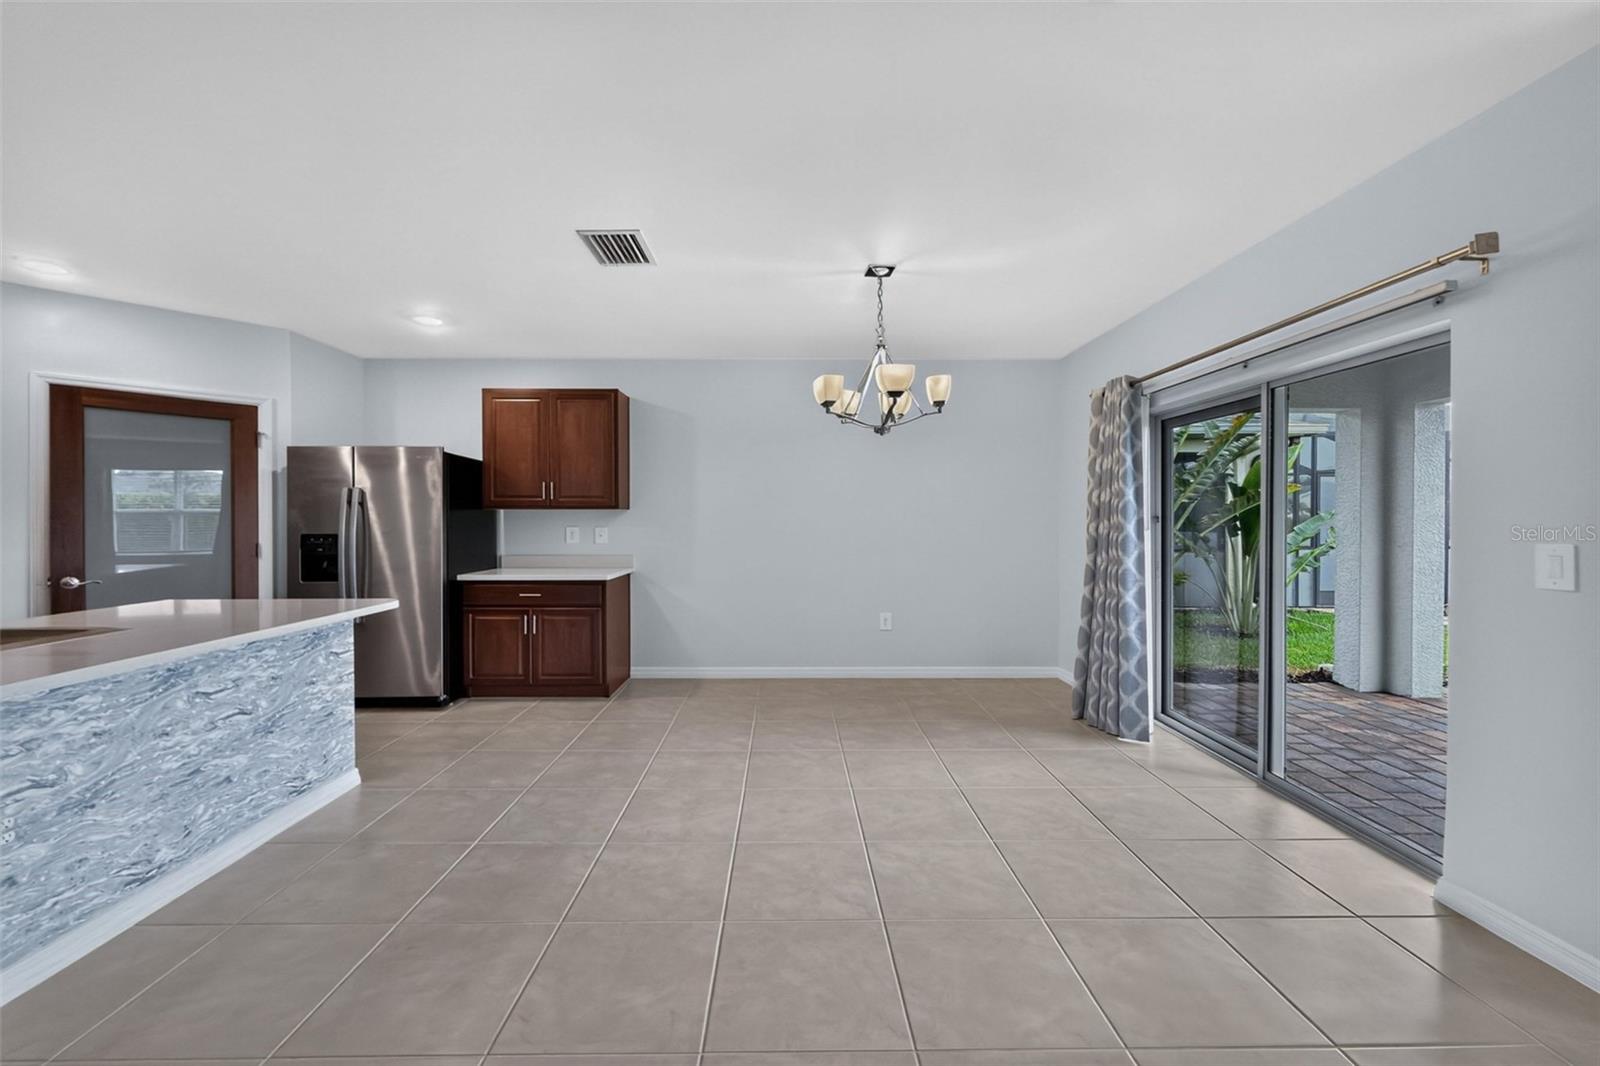
Welcome to this amazing 4-bed, 2-bath home located in the highly desirable River Club gated community, where comfort, style, and peace of mind come together. This beautifully maintained residence shines with fresh interior paint throughout, creating a bright and inviting atmosphere from the moment you step inside. The home features new gutters (2025) and expanded front and rear paver patios, offering upgraded outdoor living spaces perfect for relaxing, entertaining, or enjoying Florida’s year-round sunshine. A generator hook-up & Hurricane shutters adds an extra layer of security and convenience, making this home as practical as it is beautiful. Inside, you’ll find spacious bedrooms and an open layout designed for effortless everyday living. River Club residents enjoy access to a resort-style community pool and a well-equipped fitness center, adding even more value to this exceptional property. This home delivers the ideal blend of lifestyle, comfort, and community — a must-see for anyone seeking quality living in one of the area’s most sought-after neighborhoods.
/u.realgeeks.media/homeinswfl/new-website-logo.jpg)
Additional Information
- Taxes
- $4632
- Minimum Lease
- No Minimum
- HOA Fee
- $398
- HOA Payment Schedule
- Monthly
- Maintenance Includes
- Cable TV, Common Area Taxes, Pool, Escrow Reserves Fund, Insurance, Internet, Maintenance Grounds, Maintenance, Management, Pest Control, Recreational Facilities, Security
- Community Features
- Clubhouse, Community Mailbox, Gated Community - No Guard, Golf Carts OK, Irrigation-Reclaimed Water, Pool, No Deed Restriction, Maintenance Free
- Property Description
- One Story
- Zoning
- PD
- Interior Layout
- Ceiling Fans(s), Eat-in Kitchen, Kitchen/Family Room Combo, Open Floorplan, Primary Bedroom Main Floor, Stone Counters, Thermostat, Window Treatments
- Interior Features
- Ceiling Fans(s), Eat-in Kitchen, Kitchen/Family Room Combo, Open Floorplan, Primary Bedroom Main Floor, Stone Counters, Thermostat, Window Treatments
- Floor
- Carpet, Ceramic Tile
- Appliances
- Dishwasher, Disposal, Dryer, Electric Water Heater, Exhaust Fan, Microwave, Range, Refrigerator, Washer
- Utilities
- Cable Available, Electricity Connected, Phone Available, Water Connected
- Heating
- Central
- Air Conditioning
- Central Air, Attic Fan
- Exterior Construction
- Block
- Exterior Features
- Hurricane Shutters, Lighting, Private Entrance, Private Mailbox, Private Yard, Rain Gutters, Sliding Doors, Storage
- Roof
- Shingle
- Foundation
- Slab
- Pool
- Community
- Garage Carport
- 2 Car Garage
- Garage Spaces
- 2
- Pets
- Allowed
- Flood Zone Code
- AE
- Parcel ID
- 402319378012
- Legal Description
- RIC 000 0000 0195 RIVER CLUB LT 195 E3130/1209 3187/1017 3329/222 4266/1658 4883/1019 3195963
Listing courtesy of RE/MAX ALLIANCE GROUP. 941-639-1376
Mortgage Calculator
StellarMLS is the source of this information via Internet Data Exchange Program. All listing information is deemed reliable but not guaranteed and should be independently verified through personal inspection by appropriate professionals. Listings displayed on this website may be subject to prior sale or removal from sale. Availability of any listing should always be independently verified. Listing information is provided for consumer personal, non-commercial use, solely to identify potential properties for potential purchase. All other use is strictly prohibited and may violate relevant federal and state law. Data last updated on