18218 Driggers Avenue, Port Charlotte, FL 33948
- $184,900
- 2
- BD
- 2
- BA
- 1,146
- SqFt






- List Price
- $184,900
- Status
- Active
- Days on Market
- 0
- MLS#
- C7528962
- Property Style
- Single Family
- Year Built
- 1985
- Bedrooms
- 2
- Bathrooms
- 2
- Living Area
- 1,146
- Lot Size
- 9,999
- Acres
- 0.23
- Total Acreage
- 0 to less than 1/4
- Legal Subdivision Name
- Port Charlotte Sec 037
- Community Name
- Port Charlotte Subs
- MLS Area Major
- Port Charlotte
Property Description
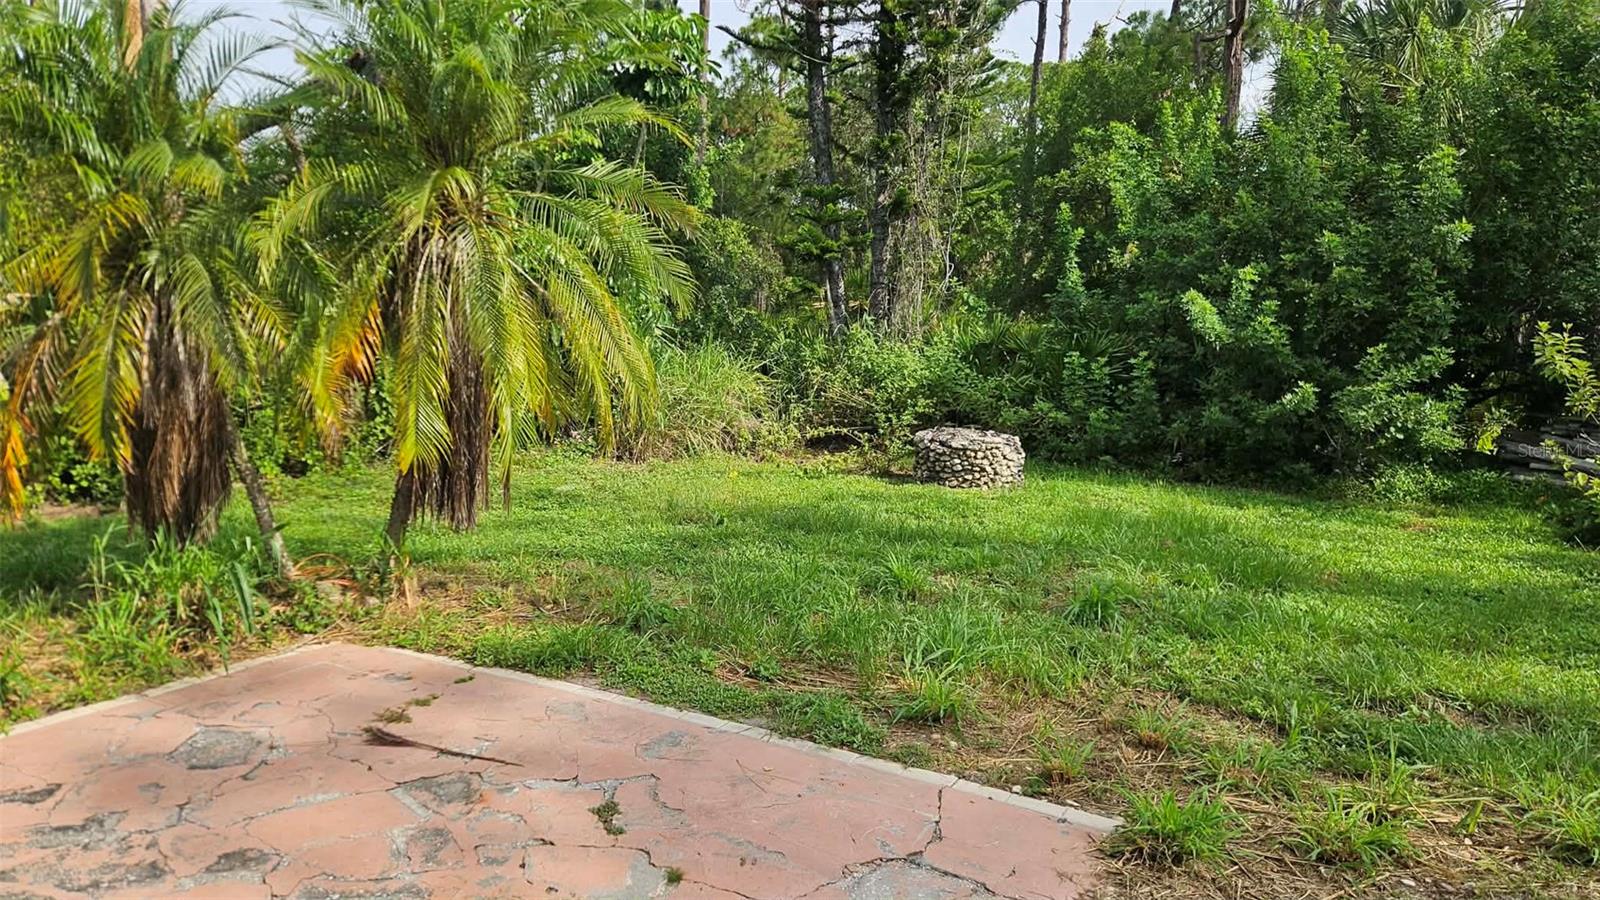
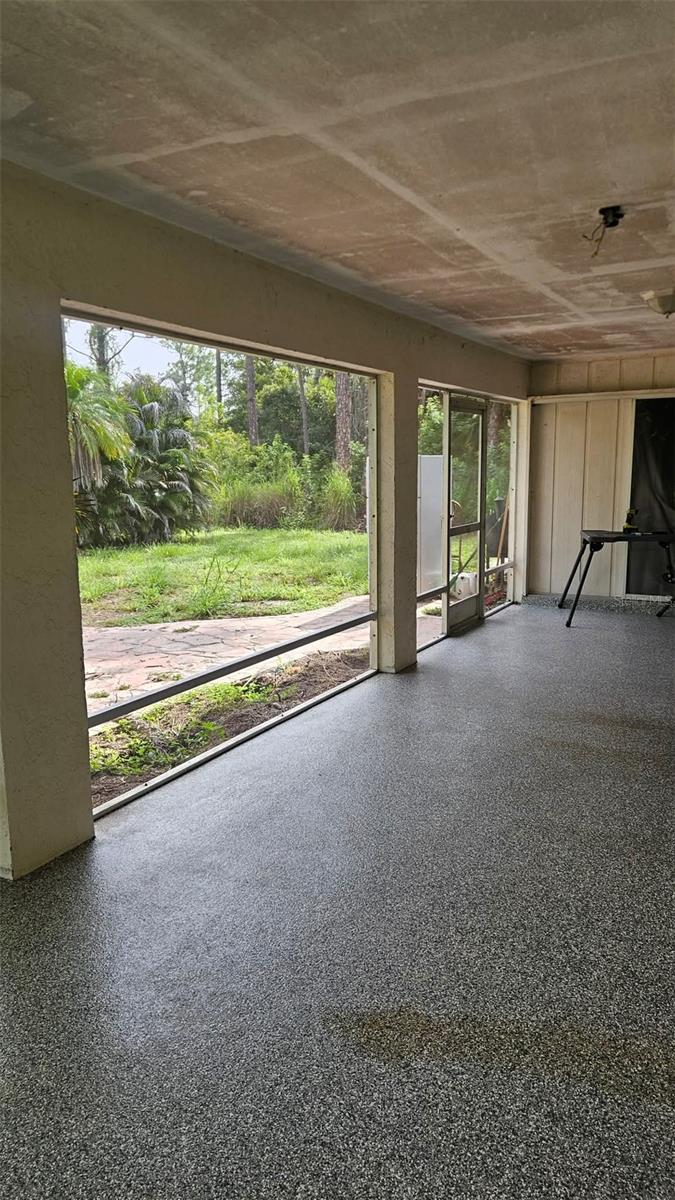
DO NOT ACCESS PROPERTY WITHOUT AN APPOINTMENT. BIG DOGS ON PREMISIS! This is a true fixer upper. Two bedroom, two bath, two car garage. Home has a 31' lanai in the rear and a shed. This most likely will not qualify for FHA or VA. Being sold as-is & No seller concessions. This could be a great starter home with some sweat and work. This home does have solar that I'm told is paid in full. The guest shower has a hole in the rear wall. The kitchen needs updating/replaced, the floors need to be redone and paint. Shed is a 22', a few windows were replaced in 22', solar is 21', roof is 21', AC replaced in 20'. Bring your visions! Investors welcome but not your low ball offers.
/u.realgeeks.media/homeinswfl/new-website-logo.jpg)
Additional Information
- Taxes
- $5433
- Minimum Lease
- No Minimum
- Community Features
- No Deed Restriction
- Property Description
- One Story
- Zoning
- RSF3.5
- Interior Layout
- Living Room/Dining Room Combo, Split Bedroom, Thermostat
- Interior Features
- Living Room/Dining Room Combo, Split Bedroom, Thermostat
- Floor
- Carpet, Luxury Vinyl
- Appliances
- Dishwasher, Range, Refrigerator
- Utilities
- Electricity Connected, Water Connected
- Heating
- Central, Electric
- Air Conditioning
- Central Air
- Exterior Construction
- Block
- Exterior Features
- None
- Roof
- Shingle
- Foundation
- Slab
- Pool
- No Pool
- Garage Carport
- 2 Car Garage
- Garage Spaces
- 2
- Middle School
- Murdock Middle
- High School
- Port Charlotte High
- Pets
- Allowed
- Flood Zone Code
- AE
- Parcel ID
- 402230178016
- Legal Description
- PCH 037 2210 0006 PORT CHARLOTTE SEC37 BLK2210 LT6 244/595 661/1213 792/676 2604/1374 4754/1911 3336466 DC3385180-GTW PR24-389-GTW LOA3393452 AFF3389519 ODH3441471
Listing courtesy of ALLISON JAMES ESTATES & HOMES. 941-500-4922
Mortgage Calculator
StellarMLS is the source of this information via Internet Data Exchange Program. All listing information is deemed reliable but not guaranteed and should be independently verified through personal inspection by appropriate professionals. Listings displayed on this website may be subject to prior sale or removal from sale. Availability of any listing should always be independently verified. Listing information is provided for consumer personal, non-commercial use, solely to identify potential properties for potential purchase. All other use is strictly prohibited and may violate relevant federal and state law. Data last updated on