8430 Acorn Boulevard, Punta Gorda, FL 33982
- $475,000
- 3
- BD
- 2
- BA
- 2,276
- SqFt


- List Price
- $475,000
- Status
- Active
- Days on Market
- 0
- MLS#
- C7528913
- Property Style
- Single Family
- Year Built
- 2005
- Bedrooms
- 3
- Bathrooms
- 2
- Living Area
- 2,276
- Lot Size
- 54,450
- Acres
- 1.25
- Total Acreage
- 1 to less than 2
- Legal Subdivision Name
- Charlotte Ranchettes 410
- Community Name
- Charlotte Ranchettes
- MLS Area Major
- Punta Gorda
Property Description
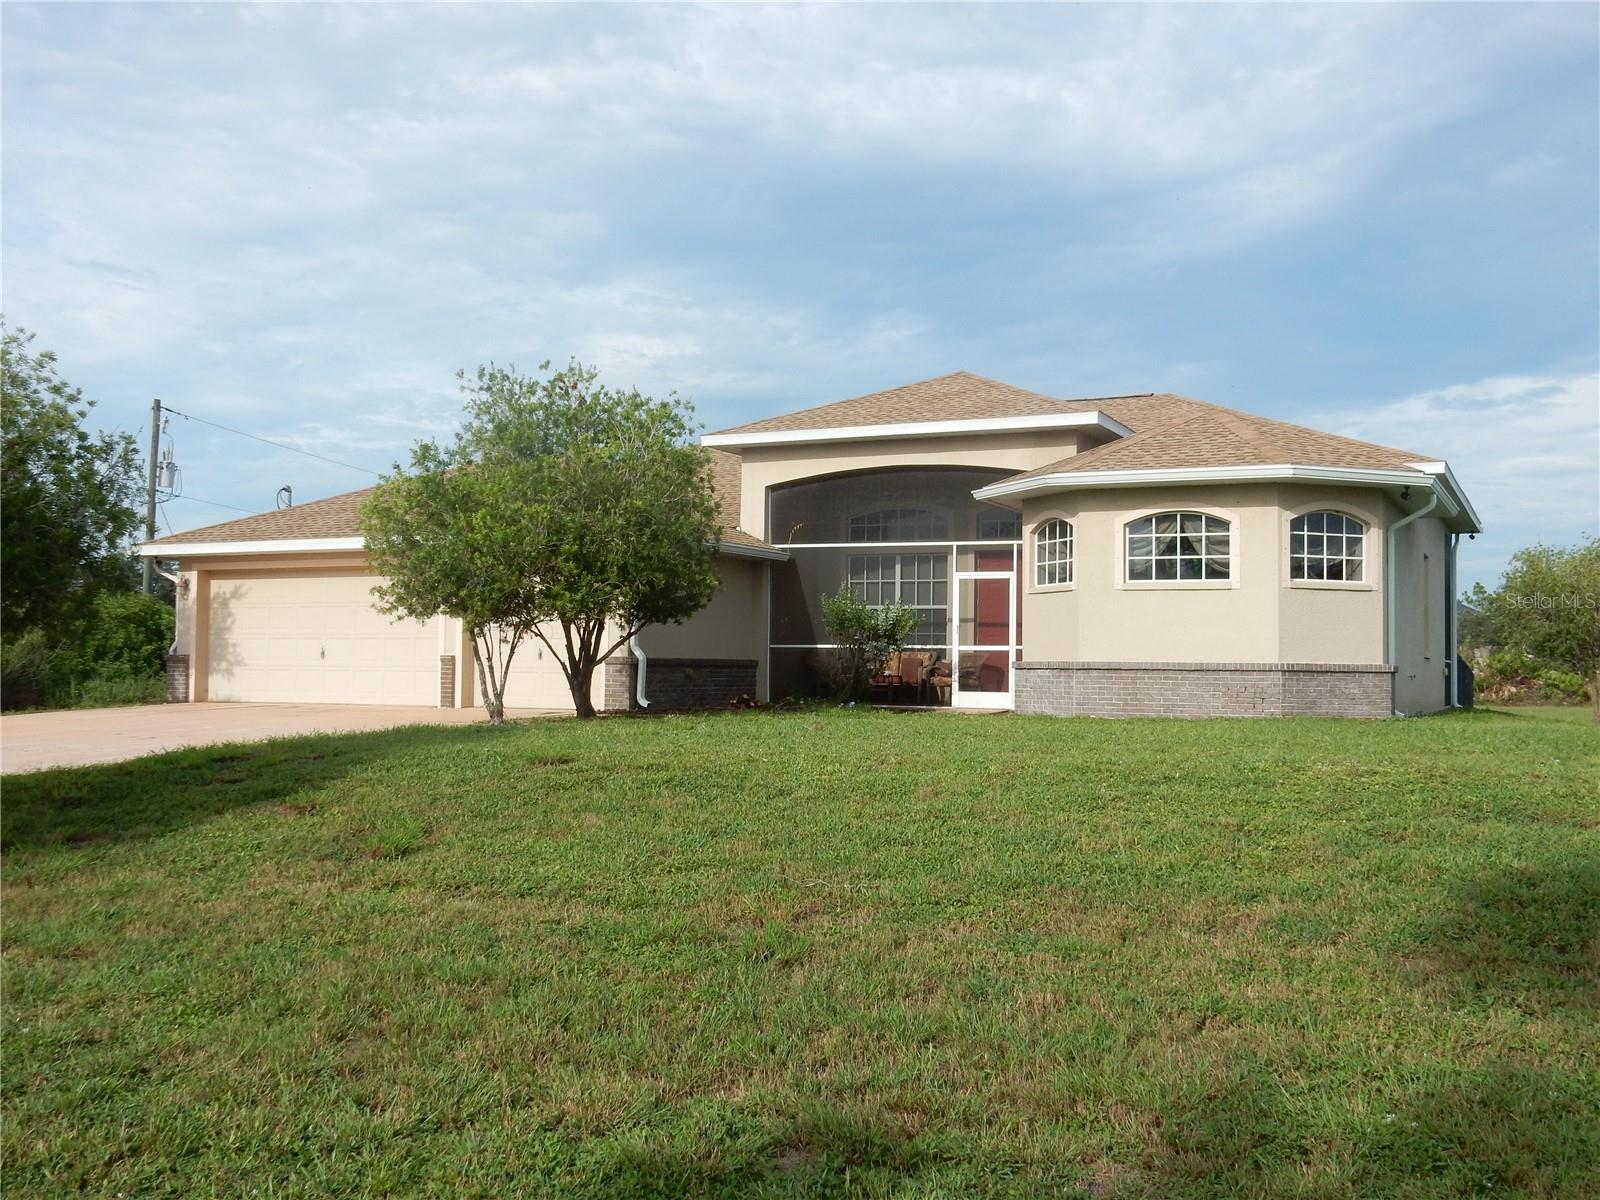
Discover the perfect blend of luxury and country living in this beautifully maintained custom home on 1.25 acres in the highly sought-after Charlotte Ranchettes. Offering 3 bedrooms, 2 bathrooms, a versatile den that can serve as a fourth bedroom or home office, and an oversized 3-car garage, this spacious residence is designed for comfort and entertaining. Inside, you'll find soaring 12' ceilings, elegant architectural details, engineered wood flooring, and an open-concept layout filled with natural light. The well-appointed kitchen features abundant cabinetry, generous Corian counter top space, and a breakfast bar overlooking the inviting living areas. The private primary suite offers a spa-inspired bath and spacious walk-in closets. Located just minutes from downtown Punta Gorda, shopping, dining, golf, schools, and the airport, this exceptional property offers the privacy of country living with the convenience of nearby amenities. The roof was replace in Dec. 2022 and the A.C. in 2019. This beautiful home is priced to sell so Don't Delay, Call Today.
/u.realgeeks.media/homeinswfl/new-website-logo.jpg)
Additional Information
- Taxes
- $651
- Minimum Lease
- No Minimum
- Community Features
- No Deed Restriction
- Property Description
- One Story
- Zoning
- AG
- Interior Layout
- Ceiling Fans(s), High Ceilings, Kitchen/Family Room Combo, Living Room/Dining Room Combo, Solid Surface Counters, Solid Wood Cabinets, Split Bedroom, Walk-In Closet(s), Window Treatments
- Interior Features
- Ceiling Fans(s), High Ceilings, Kitchen/Family Room Combo, Living Room/Dining Room Combo, Solid Surface Counters, Solid Wood Cabinets, Split Bedroom, Walk-In Closet(s), Window Treatments
- Floor
- Carpet, Laminate
- Appliances
- Dishwasher, Disposal, Dryer, Microwave, Range, Refrigerator, Washer, Water Filtration System
- Utilities
- Electricity Connected, Phone Available
- Heating
- Central, Electric
- Air Conditioning
- Central Air
- Exterior Construction
- Block, Stucco
- Exterior Features
- Hurricane Shutters, Rain Gutters
- Roof
- Shingle
- Foundation
- Slab
- Pool
- No Pool
- Garage Carport
- 3 Car Garage
- Garage Spaces
- 3
- Garage Features
- Garage Door Opener, Oversized
- Garage Dimensions
- 19X27
- Flood Zone Code
- X
- Parcel ID
- 412313476002
- Legal Description
- ZZZ 134123 T410 13 41 23 1.25 AC. M/L TH S1/2 OF NW1/4 OF NW1/4 OF SE1/4 OF SE1/4 679/147 1688/1781 CD2133/128 2133/129 UNREC DC-RAT
Listing courtesy of BARNES & PHILLIPS REAL ESTATE. 941-743-4200
Mortgage Calculator
StellarMLS is the source of this information via Internet Data Exchange Program. All listing information is deemed reliable but not guaranteed and should be independently verified through personal inspection by appropriate professionals. Listings displayed on this website may be subject to prior sale or removal from sale. Availability of any listing should always be independently verified. Listing information is provided for consumer personal, non-commercial use, solely to identify potential properties for potential purchase. All other use is strictly prohibited and may violate relevant federal and state law. Data last updated on