1264 S Salford Boulevard, North Port, FL 34287
- $550,000
- 4
- BD
- 2
- BA
- 1,667
- SqFt




- List Price
- $550,000
- Status
- Active
- Days on Market
- 0
- MLS#
- C7528857
- Property Style
- Single Family
- Year Built
- 2023
- Bedrooms
- 4
- Bathrooms
- 2
- Living Area
- 1,667
- Lot Size
- 20,000
- Acres
- 0.46
- Total Acreage
- 1/4 to less than 1/2
- Legal Subdivision Name
- Port Charlotte Sub 10
- Community Name
- North Port
- MLS Area Major
- North Port/Venice
Property Description
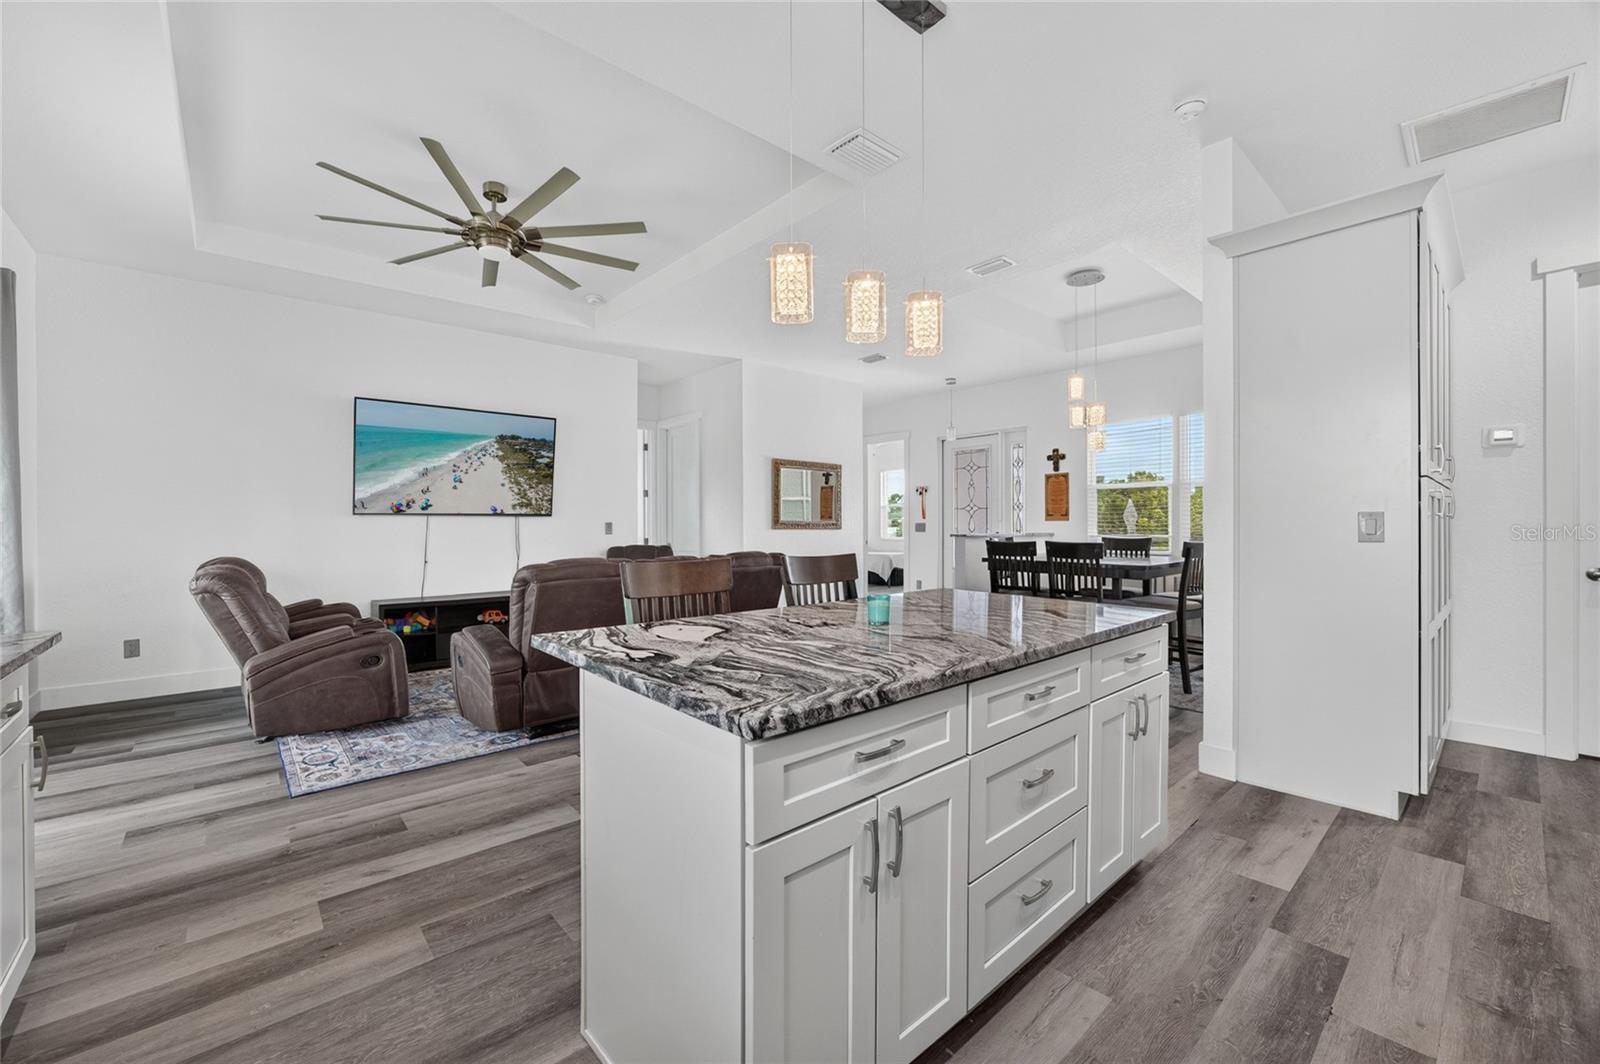
BETTER THAN NEW WITH A MASSIVE DETACHED GARAGE, PERMITTED ADU, AND DOUBLE LOT! Welcome to this exceptional 2023-built 4-bedroom, 2-bathroom home, perfectly situated on a spacious DOUBLE LOT with CITY WATER in the heart of North Port. Combining modern construction, an expansive floor plan, and incredible outbuildings rarely found in residential properties, this home offers the perfect blend of comfort, functionality, and versatility. From the moment you step inside, you'll appreciate the SOARING HIGH CEILINGS, abundant natural light, and open-concept layout designed for today's lifestyle. At the center of the home is a beautifully appointed kitchen featuring a large center island, generous cabinetry, an oversized pantry, and plenty of counter space for meal preparation, entertaining, or gathering with family and friends. The private owner's suite serves as a peaceful retreat with sliding glass doors leading directly to the backyard, creating a seamless connection to the outdoors. The spacious en-suite bathroom offers dual vanities, a relaxing soaking tub, a separate walk-in shower, and ample space to begin and end each day in comfort. Three additional guest bedrooms are all generously sized and share a well-appointed guest bathroom, making this home ideal for families, guests, or a home office setup. Built in 2023, this home provides all the advantages of newer construction, including IMPACT-RESISTANT WINDOWS, modern finishes, updated systems, and the peace of mind that comes with a nearly new home. Additional upgrades include a POOL ELECTRICAL PANEL ALREADY INSTALLED AND READY FOR A FUTURE POOL, as well as a GENERATOR PLUG for added convenience and preparedness. One of the property's most impressive features is the 26' x 35' DETACHED GARAGE, complete with electricity, an oversized RV-height garage door, and an additional standard garage door. The garage is equipped with its OWN DEDICATED ELECTRICAL PANEL, allowing it to efficiently power heavy-duty tools, equipment, or a workshop without impacting the home's electrical system. An EV CHARGING OUTLET is also installed, making it ideal for electric vehicle owners. Attached to the garage is a PERMITTED ADU STRUCTURE that is already connected to WATER AND THE SEPTIC SYSTEM. Whether you choose to complete it as an accessory dwelling unit, create a private guest space, or finish it as a dedicated bathroom for the workshop, this space offers outstanding flexibility and future potential. Situated on a DOUBLE LOT, the property provides an abundance of outdoor space with room to spread out, create your dream backyard, install the pool you've always wanted, or simply enjoy the added privacy that larger parcels provide. Conveniently located in the heart of North Port, you'll be just minutes from shopping, dining, schools, parks, golf courses, medical facilities, and the area's beautiful Gulf Coast beaches. With its modern construction, CITY WATER, oversized homesite, future-ready upgrades, and one-of-a-kind garage and ADU setup, this property presents an exceptional opportunity that's difficult to find in today's market. Don't miss your chance to own this move-in-ready home that truly has room for it all!
/u.realgeeks.media/homeinswfl/new-website-logo.jpg)
Additional Information
- Taxes
- $5437
- Minimum Lease
- No Minimum
- Location
- Oversized Lot
- Community Features
- No Deed Restriction
- Property Description
- One Story
- Zoning
- RSF2
- Interior Layout
- Ceiling Fans(s), High Ceilings, Living Room/Dining Room Combo, Open Floorplan, Primary Bedroom Main Floor, Solid Surface Counters, Split Bedroom, Stone Counters, Thermostat, Tray Ceiling(s), Walk-In Closet(s)
- Interior Features
- Ceiling Fans(s), High Ceilings, Living Room/Dining Room Combo, Open Floorplan, Primary Bedroom Main Floor, Solid Surface Counters, Split Bedroom, Stone Counters, Thermostat, Tray Ceiling(s), Walk-In Closet(s)
- Floor
- Laminate
- Appliances
- Cooktop, Dishwasher, Dryer, Microwave, Refrigerator, Washer
- Utilities
- Electricity Connected, Sewer Connected, Water Connected
- Heating
- Central, Electric
- Air Conditioning
- Central Air
- Exterior Construction
- Block, Stucco
- Exterior Features
- Lighting, Private Mailbox, Rain Gutters, Sliding Doors, Storage
- Roof
- Shingle
- Foundation
- Slab
- Pool
- No Pool
- Garage Carport
- 1 Car Carport, 2 Car Garage
- Garage Spaces
- 2
- Garage Features
- Driveway, Garage Door Opener
- Garage Dimensions
- 21x21
- Elementary School
- Cranberry Elementary
- Middle School
- Heron Creek Middle
- High School
- North Port High
- Fences
- Chain Link, Wood
- Pets
- Allowed
- Flood Zone Code
- X
- Parcel ID
- 0980038504
- Legal Description
- LOTS 4 & 5, BLK 385, 10TH ADD TO PORT CHARLOTTE, BEING SAME LANDS AS DESC IN ORI 2023086648 & 2023148499
Listing courtesy of GRANT TEAM REAL ESTATE, LLC. 941-205-8481
Mortgage Calculator
StellarMLS is the source of this information via Internet Data Exchange Program. All listing information is deemed reliable but not guaranteed and should be independently verified through personal inspection by appropriate professionals. Listings displayed on this website may be subject to prior sale or removal from sale. Availability of any listing should always be independently verified. Listing information is provided for consumer personal, non-commercial use, solely to identify potential properties for potential purchase. All other use is strictly prohibited and may violate relevant federal and state law. Data last updated on