5302 Swaying Palm Drive, Punta Gorda, FL 33982
- $200,000
- 1
- BD
- 1
- BA
- 672
- SqFt



- List Price
- $200,000
- Status
- Active
- Days on Market
- 4
- MLS#
- C7528632
- Property Style
- Mobile Home
- Year Built
- 1972
- Bedrooms
- 1
- Bathrooms
- 1
- Living Area
- 672
- Lot Size
- 97,147
- Acres
- 1
- Total Acreage
- 1 to less than 2
- Legal Subdivision Name
- Charlotte Highlands
- Community Name
- Harbour Heights
- MLS Area Major
- Punta Gorda
Property Description
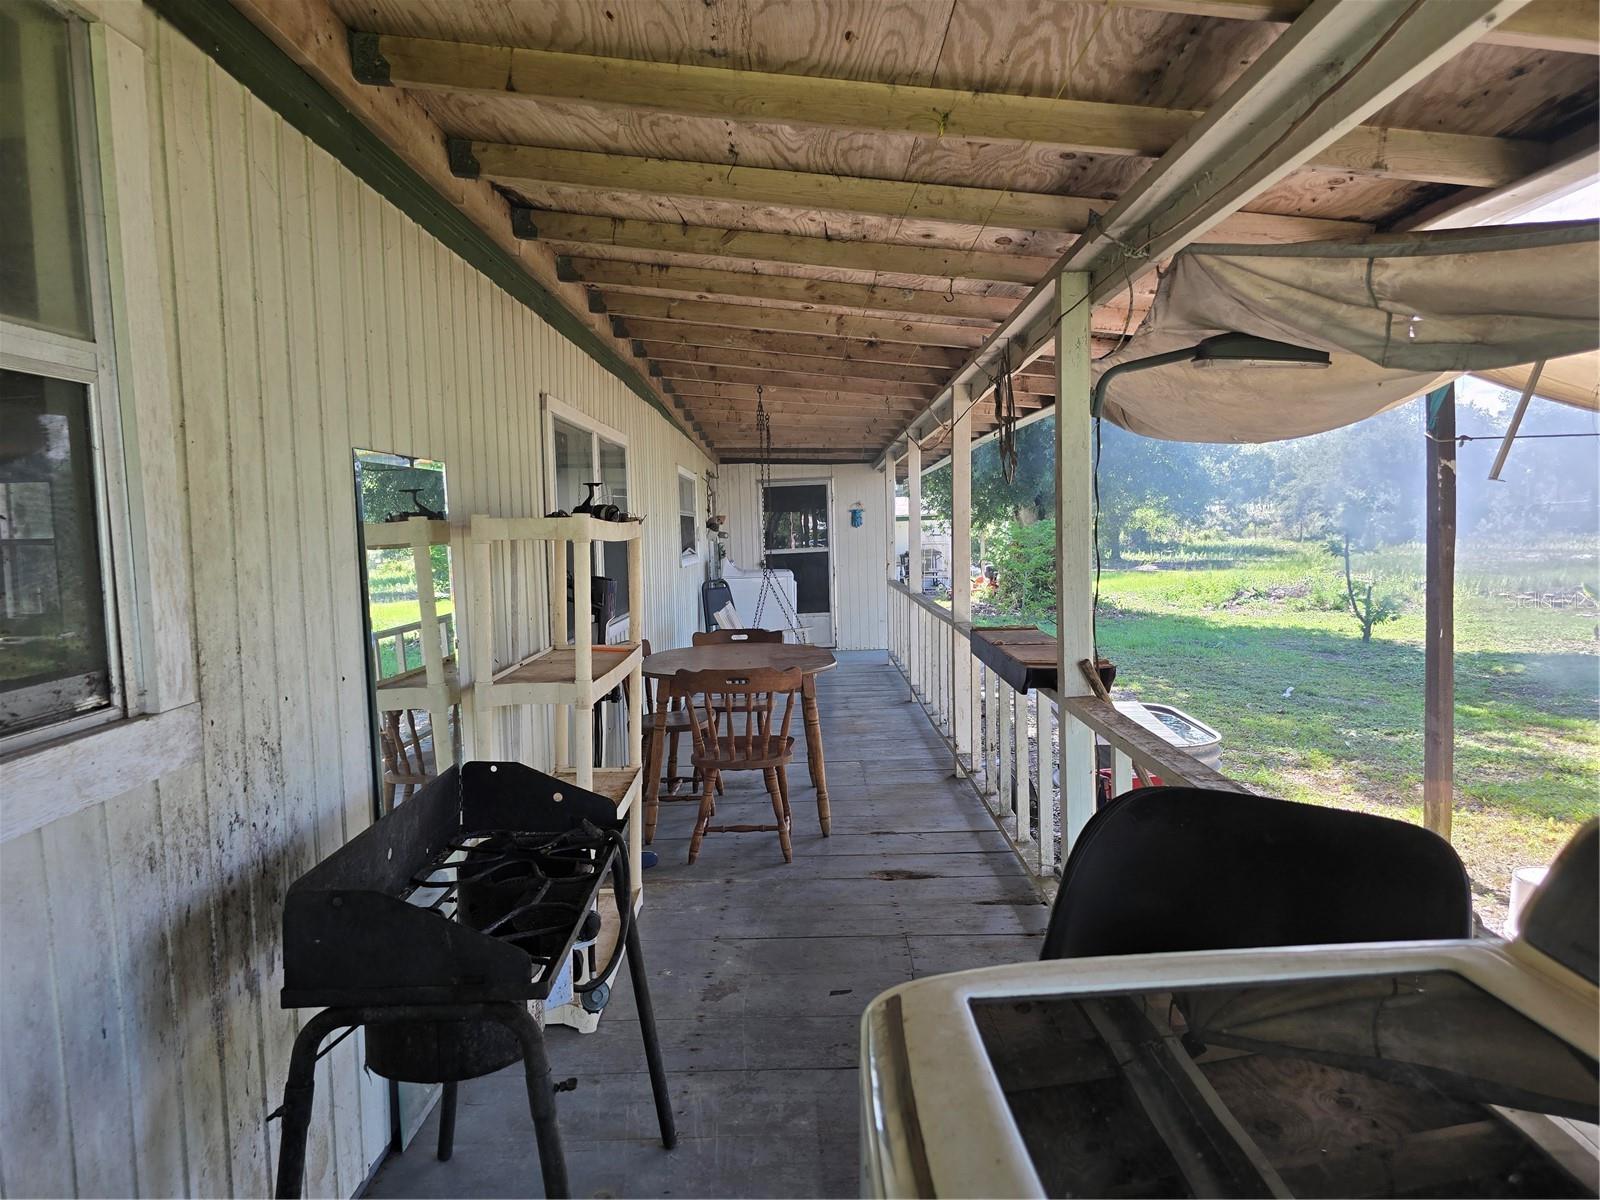
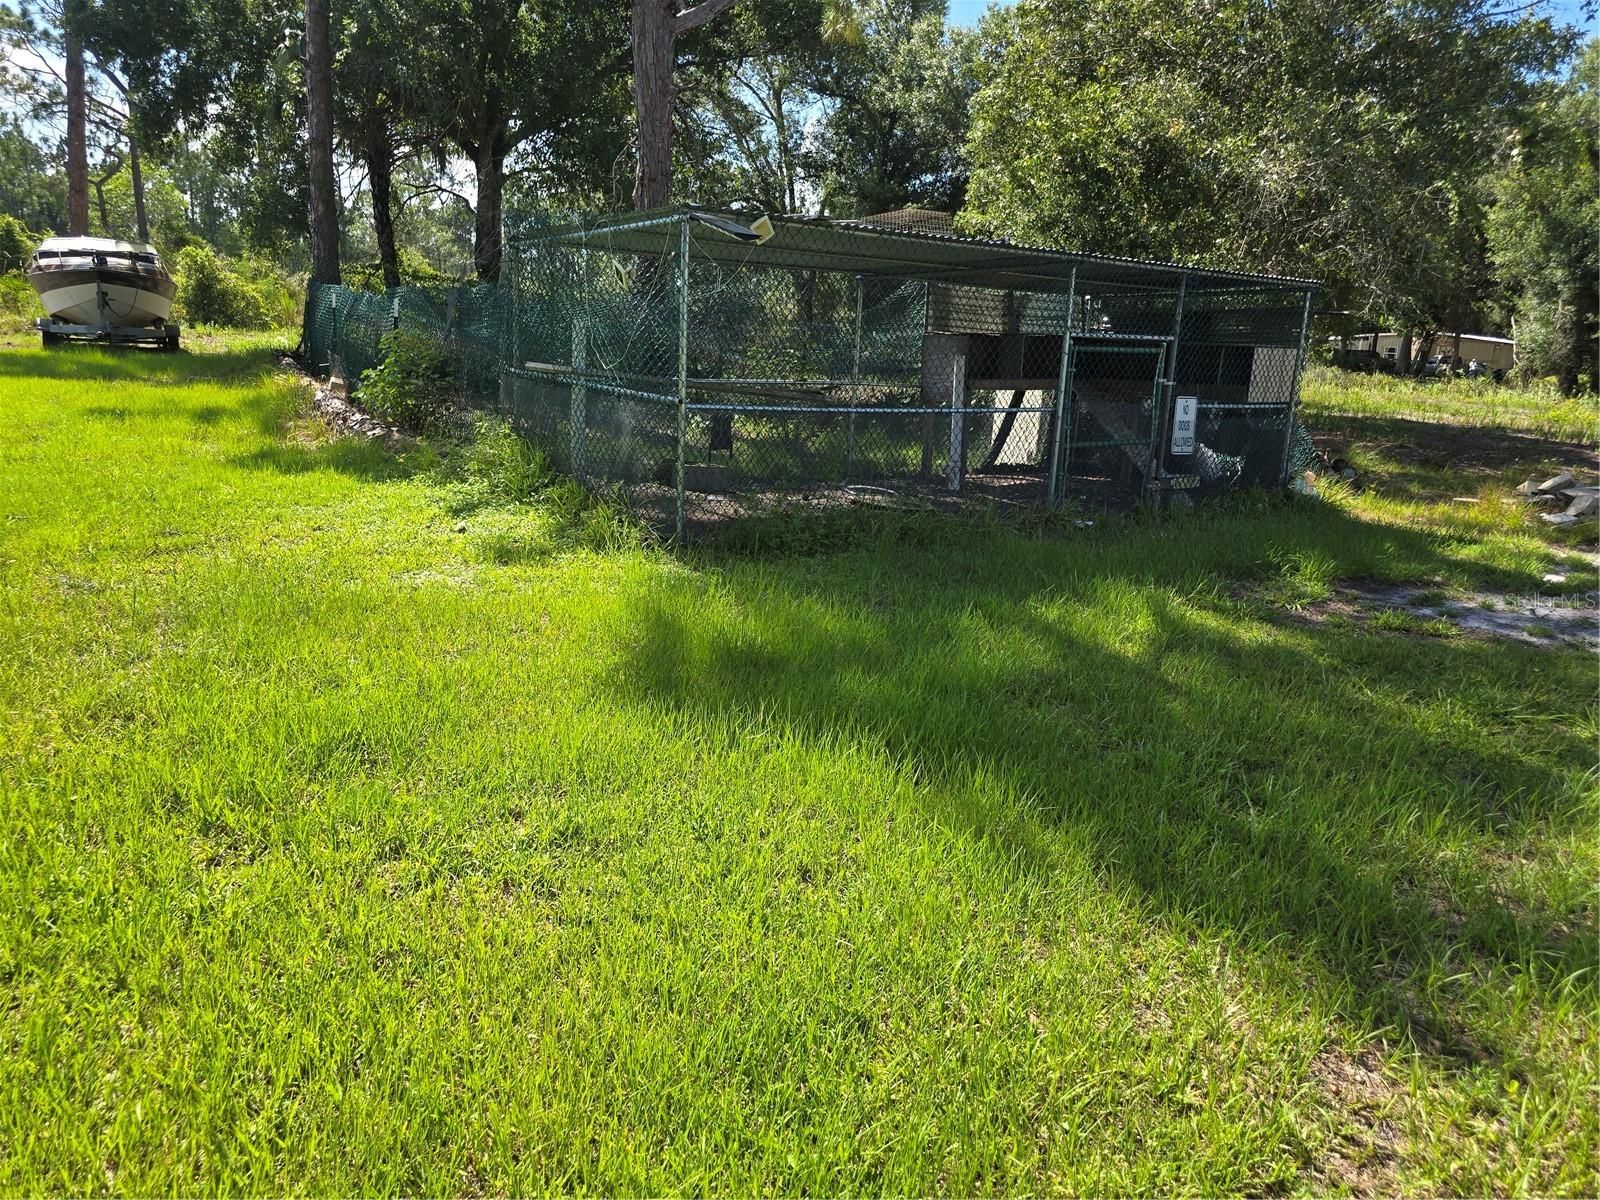
Incredible opportunity in a peaceful and highly desirable rural Punta Gorda location! Situated on a spacious 1+ acre lot, this property offers endless possibilities—whether you are looking for a high-potential investment, a quiet site to build your custom dream home, or a place to rehab and enjoy. The existing 1-bedroom, 1 bonus room, 1-bathroom mobile home features a spacious outdoor covered porch that runs the length of the house and provides a great layout ready for your TLC and personal touches. The expansive grounds include 2 storage sheds, 2 carports, a large chicken coop, and a six-foot chain-link fence around the entire property with a double gate for easy entrance with a truck and trailer or an RV. This property comes completely turnkey—everything currently on the property conveys with the sale, including a boat! Highlights include NO FLOOD ZONE designation, conveniently located within 10 miles of major shopping centers, restaurants, and medical facilities. The grounds feature large shade trees, one of which has a tree house and some fruit trees. Looking for even more space or flexibility? The adjacent 1-acre lot is also available for purchase separately. Don’t miss out on this versatile property with unlimited potential—schedule your private viewing today!
/u.realgeeks.media/homeinswfl/new-website-logo.jpg)
Additional Information
- Taxes
- $2447
- Minimum Lease
- No Minimum
- Community Features
- No Deed Restriction
- Property Description
- One Story
- Zoning
- MHC
- Interior Layout
- Ceiling Fans(s), Eat-in Kitchen, Living Room/Dining Room Combo, Open Floorplan
- Interior Features
- Ceiling Fans(s), Eat-in Kitchen, Living Room/Dining Room Combo, Open Floorplan
- Floor
- Linoleum
- Appliances
- Cooktop, Dryer, Electric Water Heater, Refrigerator, Washer
- Utilities
- Electricity Connected
- Heating
- None
- Air Conditioning
- None
- Exterior Construction
- Frame, Wood Siding
- Exterior Features
- Garden, Storage
- Roof
- Metal
- Pool
- No Pool
- Garage Carport
- 2 Car Carport
- Flood Zone Code
- X
- Parcel ID
- 402431178003
- Legal Description
- CHL 000 0003 0020 CHARLOTTE HIGHLANDS BLK3 LOT 20 RP1523 168/624 418/167 995/441&42 4572/1302 DC3207611-JMW 3207613 CHL 000 0003 0021 CHAR-HI-LANDS BLK 3 LT 21 183/325 412/926 1790/1945 1895/148 4572/1302 DC3207611-JMW 3207613
Listing courtesy of COLDWELL BANKER SUNSTAR REALTY. 941-627-3321
Mortgage Calculator
StellarMLS is the source of this information via Internet Data Exchange Program. All listing information is deemed reliable but not guaranteed and should be independently verified through personal inspection by appropriate professionals. Listings displayed on this website may be subject to prior sale or removal from sale. Availability of any listing should always be independently verified. Listing information is provided for consumer personal, non-commercial use, solely to identify potential properties for potential purchase. All other use is strictly prohibited and may violate relevant federal and state law. Data last updated on