15357 River Birch Court, Punta Gorda, FL 33955
- $799,900
- 3
- BD
- 3
- BA
- 2,668
- SqFt






- List Price
- $799,900
- Status
- Active
- Days on Market
- 4
- MLS#
- C7528624
- Property Style
- Single Family
- Year Built
- 2024
- Bedrooms
- 3
- Bathrooms
- 3
- Living Area
- 2,668
- Acres
- 0.26
- Total Acreage
- 1/4 to less than 1/2
- Legal Subdivision Name
- Heritage Landing Golf And Country Club
- Complex/Comm Name
- Heritage Landing
- Community Name
- Heritage Landing Golf And Country Club
- MLS Area Major
- Punta Gorda
Property Description
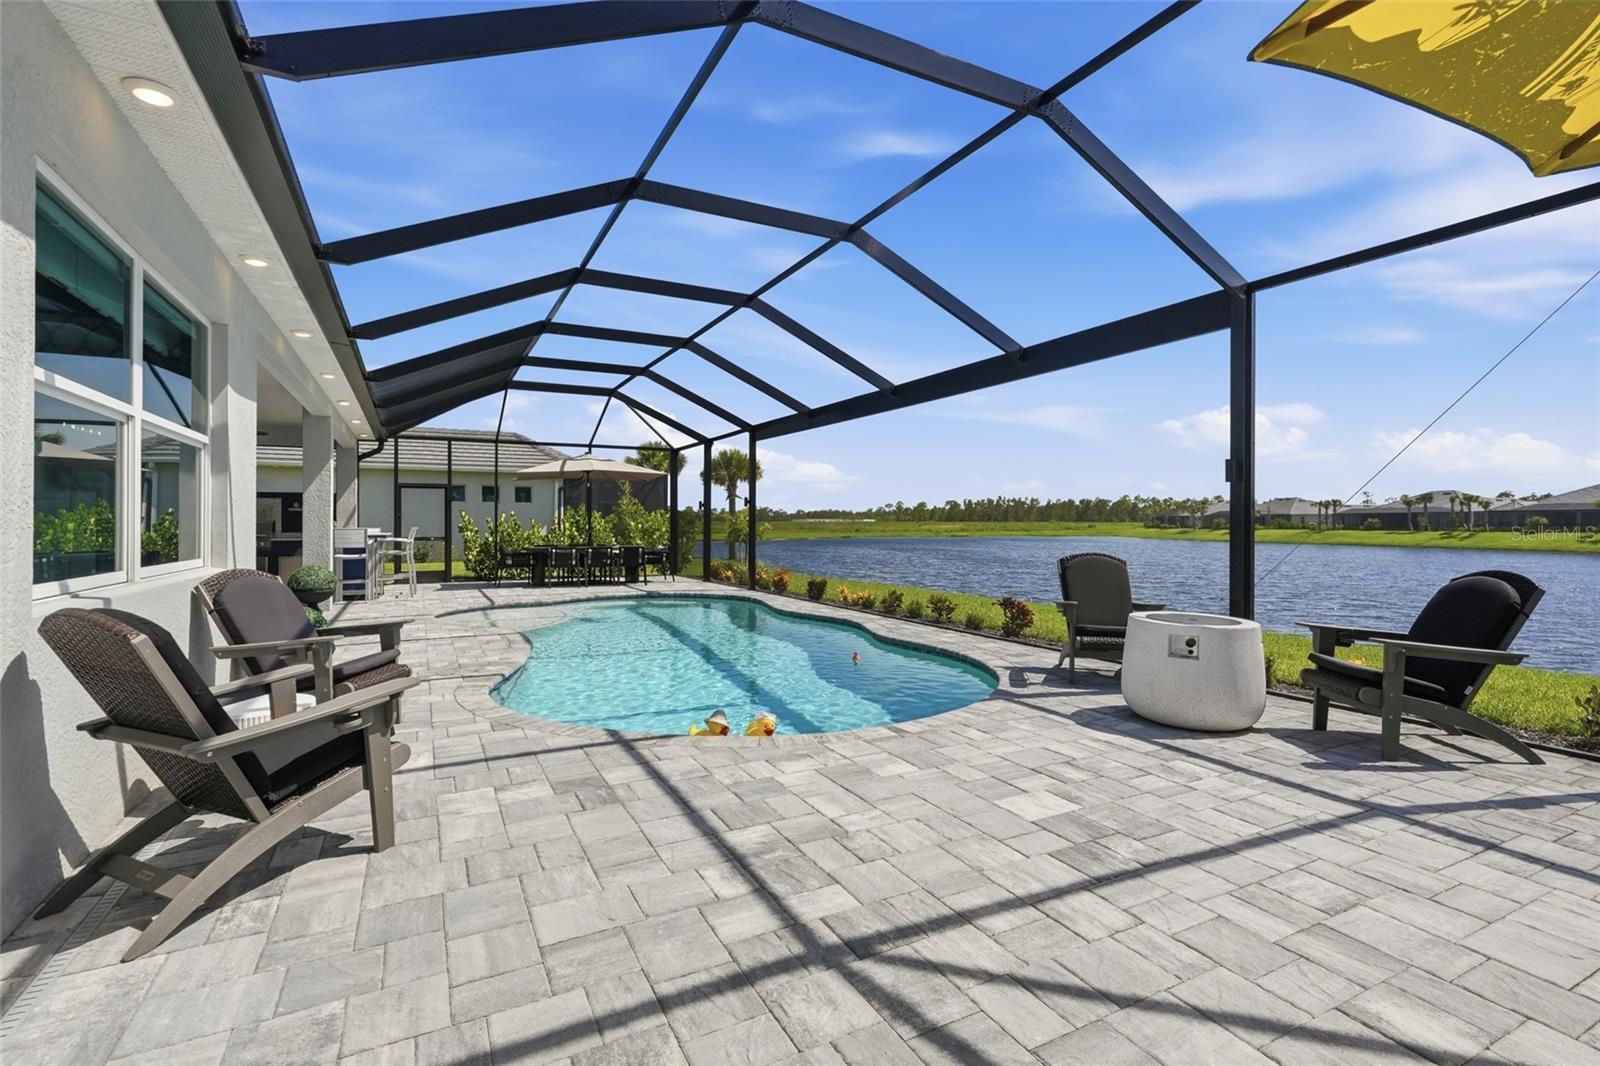
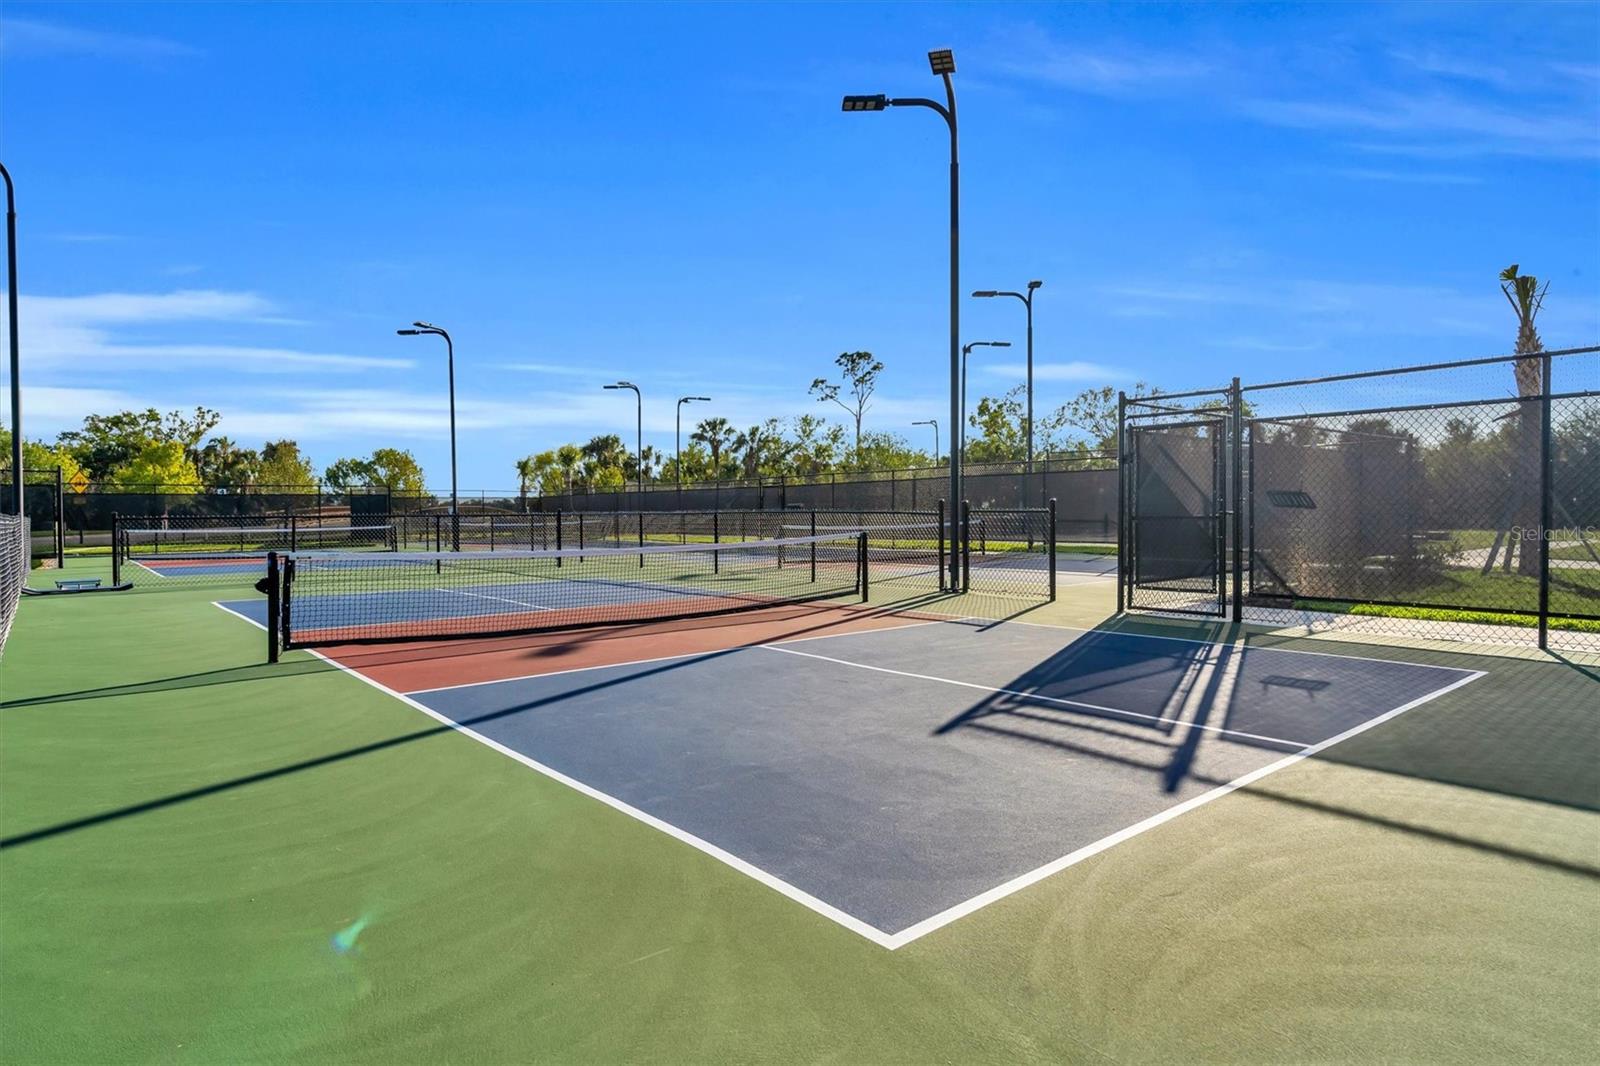
Experience the best of Southwest Florida living in Heritage Landing Golf & Country Club in Punta Gorda. This rarely available Sunset floor plan is designed for enjoying Florida's outdoor lifestyle with a custom pool, panoramic screened lanai, built-in outdoor kitchen with refrigerator, long water views, and coveted western rear exposure showcasing breathtaking sunsets. Located out of the flood zone, this exceptional home features 3 bedrooms, a private office, 3 full bathrooms, and a desirable front-facing 3-car garage that complements the home's impressive curb appeal while providing exceptional parking and storage. Inside, thoughtful upgrades enhance every room, including wood-look tile flooring throughout, crown molding in the main living areas, a striking beamed ceiling in the entry, upgraded window and sliding door trim, plantation shutters, motorized shades, and impact-resistant windows for added peace of mind. The spacious kitchen has been enhanced with a dedicated coffee and beverage station, tiled backsplash, abundant cabinetry, generous counter space, and a newer refrigerator with convenient pull-out drawers. Whether preparing a casual breakfast or entertaining guests, this thoughtfully designed kitchen is both functional and inviting. The primary suite is a peaceful retreat featuring two walk-in closets, plantation shutters, a motorized sliding door shade, dual vanities, a private water closet, and an oversized walk-in shower. Additional improvements, including landscape lighting and gutters, reflect the attention to detail found throughout the home. A social membership is included, providing access to Heritage Landing's exceptional resort-style amenities, including the clubhouse with dining, resort-style pool, poolside Tiki Bar, full-service spa, fitness center, tennis, pickleball, bocce, and a full calendar of social events. Social members also enjoy preferred-rate golf during select months. Beyond the gates, Punta Gorda is one of Southwest Florida's most desirable coastal destinations, known for its historic downtown, waterfront parks, boating, fishing, miles of walking and biking paths, boutique shopping, local restaurants, farmers markets, and easy access to Charlotte Harbor and the Gulf. Just 10 minutes from Burnt Store Marina, the largest deep-water marina on Florida's west coast, you'll enjoy outstanding boating, fishing, waterfront dining, and quick access to Gulf waters. Conveniently located between Sarasota and Naples, Punta Gorda offers a relaxed coastal lifestyle while remaining close to beaches, airports, and everything Southwest Florida has to enjoy. Homes with this combination of premium outdoor living, extensive upgrades, panoramic water views, unforgettable sunsets, and the sought-after Heritage Landing lifestyle are seldom available.
/u.realgeeks.media/homeinswfl/new-website-logo.jpg)
Additional Information
- Taxes
- $9262
- Taxes
- $2,649
- Minimum Lease
- 1 Month
- Maintenance Includes
- Guard - 24 Hour, Pool, Recreational Facilities
- Location
- Landscaped, Near Golf Course, Sidewalk, Paved
- Community Features
- Clubhouse, Deed Restrictions, Fitness Center, Gated Community - Guard, Golf, Irrigation-Reclaimed Water, Pool, Restaurant, Sidewalks, Tennis Court(s), Street Lights, Golf Community
- Property Description
- One Story
- Interior Layout
- Ceiling Fans(s), Crown Molding, Eat-in Kitchen, Kitchen/Family Room Combo, Living Room/Dining Room Combo, Open Floorplan, Primary Bedroom Main Floor, Split Bedroom, Thermostat, Walk-In Closet(s), Window Treatments
- Interior Features
- Ceiling Fans(s), Crown Molding, Eat-in Kitchen, Kitchen/Family Room Combo, Living Room/Dining Room Combo, Open Floorplan, Primary Bedroom Main Floor, Split Bedroom, Thermostat, Walk-In Closet(s), Window Treatments
- Floor
- Tile
- Appliances
- Built-In Oven, Dishwasher, Disposal, Dryer, Microwave, Range, Refrigerator, Washer
- Utilities
- Cable Available, Electricity Connected, Sewer Connected, Sprinkler Recycled, Underground Utilities, Water Connected
- Heating
- Central, Electric
- Air Conditioning
- Central Air
- Exterior Construction
- Block, Stucco
- Exterior Features
- Fire Pit, Lighting, Outdoor Grill, Outdoor Kitchen, Private Entrance, Private Mailbox, Rain Gutters, Shade Shutter(s), Sidewalk, Sliding Doors
- Roof
- Tile
- Foundation
- Slab
- Pool
- Community, Private
- Pool Type
- Gunite, Heated, In Ground, Lighting, Screen Enclosure
- Garage Carport
- 3 Car Garage
- Garage Spaces
- 3
- Garage Features
- Deeded, Driveway, Off Street
- Water View
- Pond
- Pets
- Allowed
- Flood Zone Code
- LOMR
- Parcel ID
- 422320205043
- Legal Description
- HERITAGE LANDING PHASE II-B LOT 500 3404834
Listing courtesy of EXP REALTY LLC. 888-883-8509
Mortgage Calculator
StellarMLS is the source of this information via Internet Data Exchange Program. All listing information is deemed reliable but not guaranteed and should be independently verified through personal inspection by appropriate professionals. Listings displayed on this website may be subject to prior sale or removal from sale. Availability of any listing should always be independently verified. Listing information is provided for consumer personal, non-commercial use, solely to identify potential properties for potential purchase. All other use is strictly prohibited and may violate relevant federal and state law. Data last updated on