3293 Tripoli Boulevard, Punta Gorda, FL 33950
- $975,000
- 3
- BD
- 2
- BA
- 2,471
- SqFt






- List Price
- $975,000
- Status
- Active
- Days on Market
- 14
- MLS#
- C7528186
- Property Style
- Single Family
- Year Built
- 2013
- Bedrooms
- 3
- Bathrooms
- 2
- Living Area
- 2,471
- Lot Size
- 9,932
- Acres
- 0.23
- Total Acreage
- 0 to less than 1/4
- Legal Subdivision Name
- Burnt Store Isles Sec 15
- Community Name
- Burnt Store Isles
- MLS Area Major
- Punta Gorda
Property Description
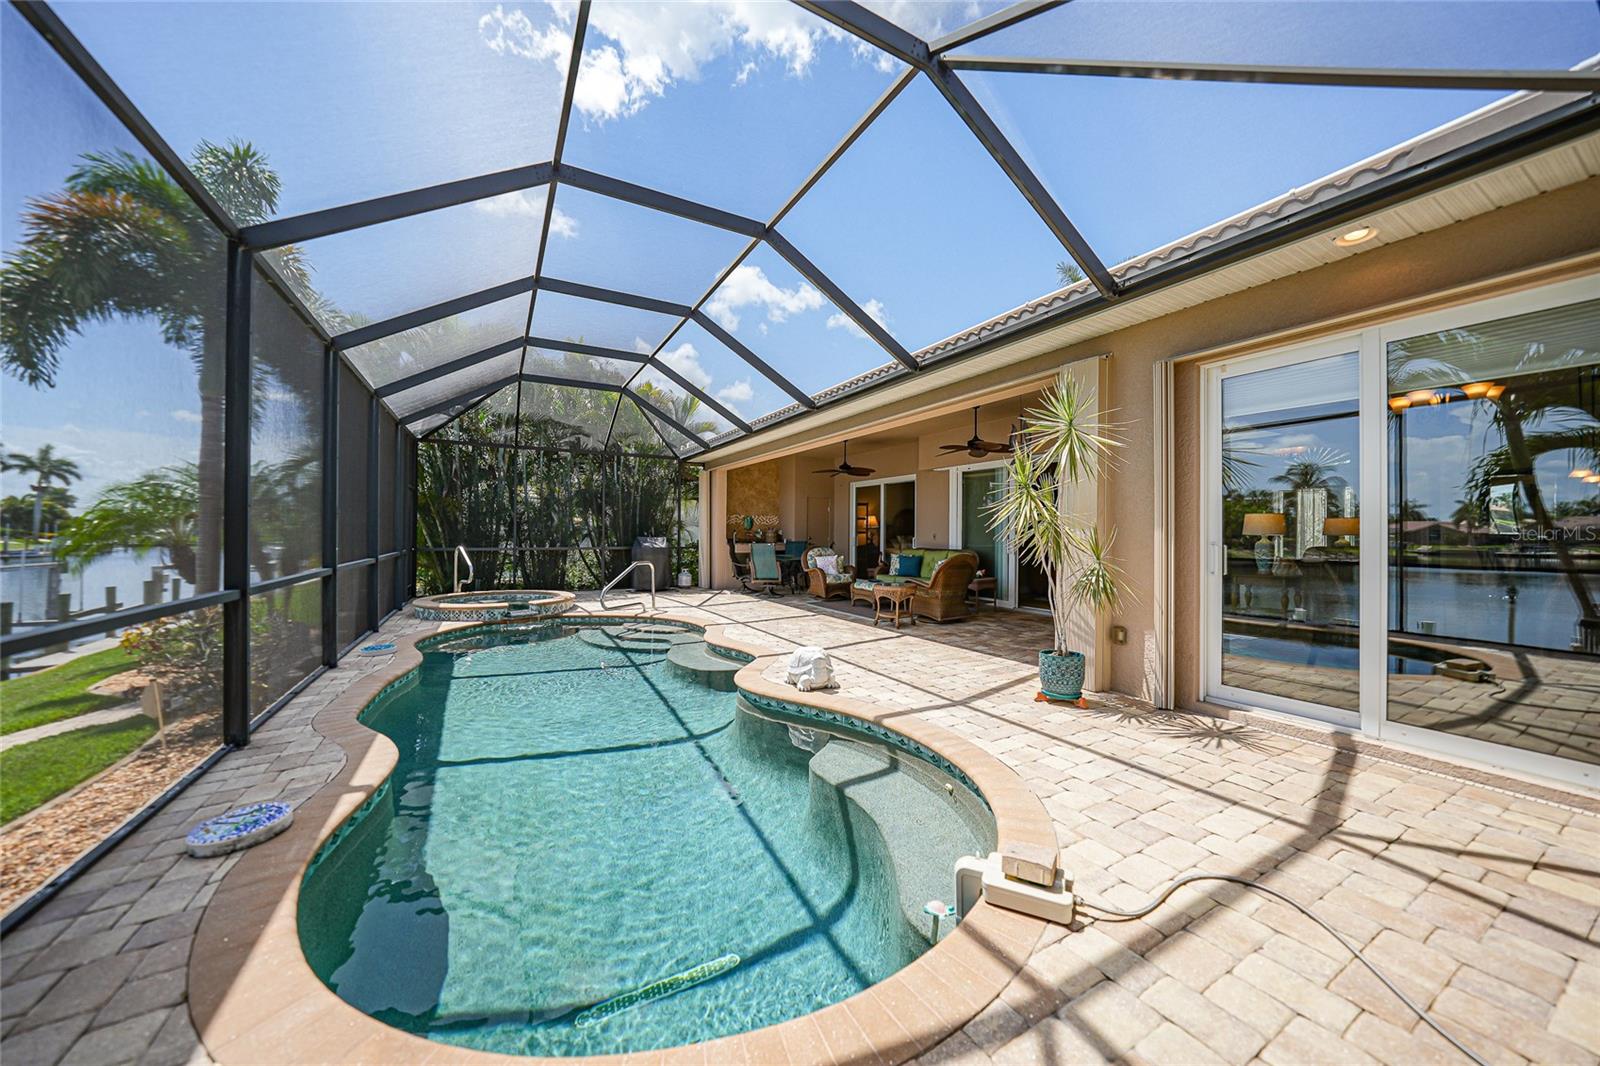
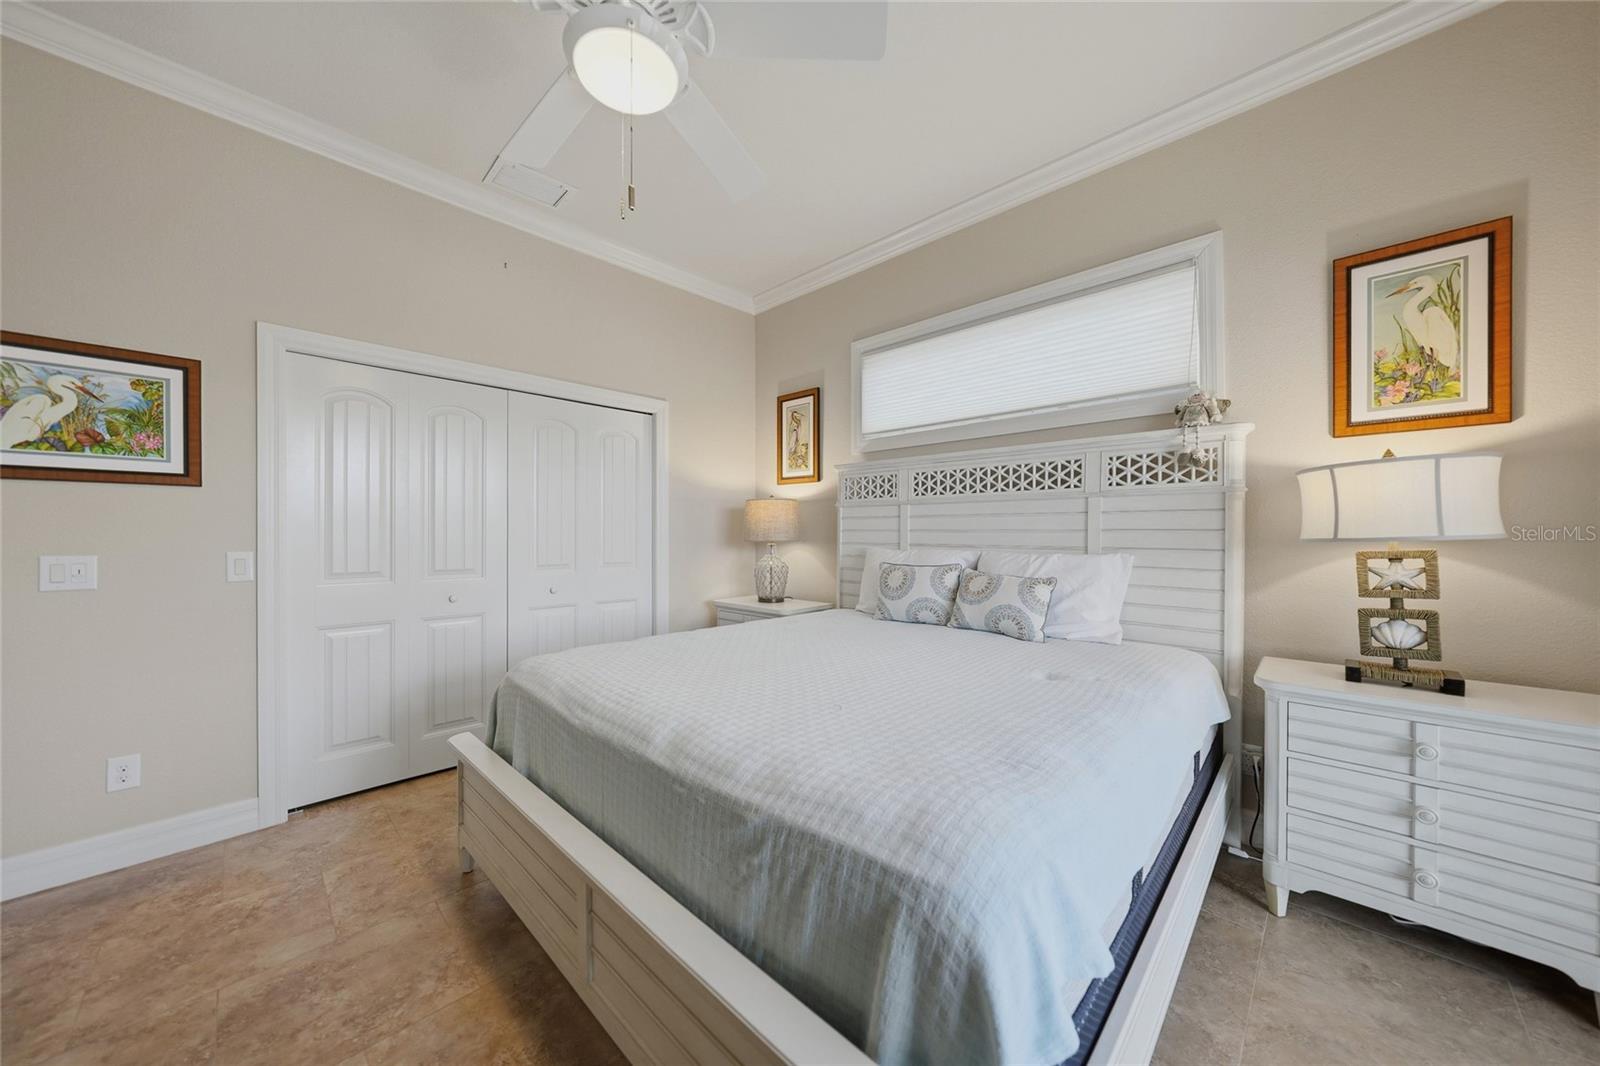
Experience the very best of Southwest Florida waterfront living in this beautifully maintained, Furnished-Turnkey home is located in the boating community of Burnt Store Isles. This 3 Bedroom (possible 4th), 2 Bath, 2 Car Garage, 2,560 square foot home on SAILBOAT WATER has an impressive LONG CANAL VIEW. Offering 80 feet of city-maintained CONCRETE SEAWALL, a 45-FOOT CONCRETE DOCK, a 10,000-pound BOAT LIFT with new motors, and quick boating access to Charlotte Harbor and the Gulf of Mexico. From the moment you enter the home, the dramatic corner pocketing sliding glass doors breathtaking water views become the focal point of the home, as indoor and outdoor living blend seamlessly together. Elegant double tray Vaulted ceilings with crown molding, abundant natural light, and tile flooring throughout the main living areas and all bedrooms, create an open, spacious atmosphere designed for both everyday living and entertaining. The GREAT ROOM showcases double tray ceilings with backlighting and crown molding. The pocketing corner sliders open the home to the oversized screened lanai. Adjacent to the foyer, the private office features beautiful wood flooring and a built-in closet, making it an ideal home office or optional 4th bedroom. The dining area also enjoys corner pocketing sliders overlooking the waterfront. The well-appointed kitchen is designed for both functionality and style with granite countertops, tiled backsplash, soft-close maple cabinetry, pull-out pantry drawers, stainless steel appliances, glass cooktop, wine cooler, pendant lighting, and an oversized breakfast bar perfect for gathering with family and friends. The spacious primary suite is a true waterfront retreat featuring tile flooring, elegant double tray ceilings with crown molding, ambient backlighting, 10-foot sliding doors to the lanai, and a large walk-in closet. The luxurious ensuite bath has dual vanities with granite countertops, maple cabinetry, a private water closet, linen storage, a relaxing soaking tub, and an oversized dual-entry walk-in shower complete with a rain shower head. The split-bedroom floor plan provides privacy for family and guests. Both guest bedrooms feature crown molding, while one offers direct access to the lanai. The guest bath includes a walk-in shower, wood cabinetry, and conveniently serves as a pool bath. Outdoor living is where this home truly shines. Relax in the heated pool and spa, efficiently warmed with solar heating, or an electric heat pump. Enjoy the spectacular canal views from the oversized paver lanai. Entertain with ease using the outdoor bar sink, outdoor shower, two storage closets, and a dedicated electrical outlet already in place for a future beverage cooler. The oversized garage is equally impressive, featuring epoxy flooring, stainless steel cabinetry, utility sink, overhead storage, attic access, and a generator hookup. Additional features include: •New air conditioning system (2024) •New water heater (2024) •Complete Hurricane protection •Central vacuum system •Security alarm system •Gutters •Landscape lighting •New no-see-um screens (2024) •New motors for the 10,000-pound boat lift.Offering exceptional boating access, quality construction, thoughtful upgrades, and being sold fully furnished turnkey, this Burnt Store Isles waterfront residence is truly move-in ready and provides the perfect opportunity to begin enjoying the Southwest Florida lifestyle from day one!
/u.realgeeks.media/homeinswfl/new-website-logo.jpg)
Additional Information
- Taxes
- $9006
- Minimum Lease
- No Minimum
- HOA Fee
- $50
- HOA Payment Schedule
- Annually
- Community Features
- Deed Restrictions
- Property Description
- One Story
- Zoning
- GS-3.5
- Interior Layout
- Built-in Features, Cathedral Ceiling(s), Ceiling Fans(s), Central Vaccum, Coffered Ceiling(s), High Ceilings, Open Floorplan, Solid Wood Cabinets, Stone Counters, Tray Ceiling(s), Vaulted Ceiling(s), Walk-In Closet(s), Window Treatments
- Interior Features
- Built-in Features, Cathedral Ceiling(s), Ceiling Fans(s), Central Vaccum, Coffered Ceiling(s), High Ceilings, Open Floorplan, Solid Wood Cabinets, Stone Counters, Tray Ceiling(s), Vaulted Ceiling(s), Walk-In Closet(s), Window Treatments
- Floor
- Tile, Wood
- Appliances
- Dishwasher, Disposal, Dryer, Electric Water Heater, Microwave, Range, Refrigerator, Washer, Wine Refrigerator
- Utilities
- Cable Connected, Electricity Connected, Sewer Connected, Sprinkler Meter, Water Connected
- Heating
- Central, Electric
- Air Conditioning
- Central Air
- Exterior Construction
- Block, Brick
- Exterior Features
- Rain Gutters, Sliding Doors
- Roof
- Tile
- Foundation
- Block, Slab
- Pool
- Private
- Pool Type
- Gunite, Heated, In Ground, Screen Enclosure
- Garage Carport
- 2 Car Garage
- Garage Spaces
- 2
- Garage Features
- Driveway, Garage Door Opener, Guest
- Garage Dimensions
- 21x22
- Elementary School
- Sallie Jones Elementary
- Middle School
- Punta Gorda Middle
- High School
- Charlotte High
- Water Extras
- Bridges - No Fixed Bridges, Lift, Sailboat Water, Seawall - Concrete
- Water View
- Canal
- Water Access
- Bay/Harbor, Canal - Saltwater, Gulf/Ocean, River
- Water Frontage
- Canal - Saltwater
- Pets
- Allowed
- Flood Zone Code
- AE
- Parcel ID
- 412319434002
- Legal Description
- PGI 015 0253 0065 PUNTA GORDA ISLES SEC15 BLK253 LT 65 537/481 DC616/571-72 705/1108 972/943 1467/2131 1878/2056 2806/1332 3549/299 3549/305 CD3643/1605 3643/1606 DC4704/242-NLM
Listing courtesy of RE/MAX HARBOR REALTY. 941-639-8500
Mortgage Calculator
StellarMLS is the source of this information via Internet Data Exchange Program. All listing information is deemed reliable but not guaranteed and should be independently verified through personal inspection by appropriate professionals. Listings displayed on this website may be subject to prior sale or removal from sale. Availability of any listing should always be independently verified. Listing information is provided for consumer personal, non-commercial use, solely to identify potential properties for potential purchase. All other use is strictly prohibited and may violate relevant federal and state law. Data last updated on