15872 Melport Circle, Port Charlotte, FL 33981
- $899,900
- 3
- BD
- 3
- BA
- 2,261
- SqFt






- List Price
- $899,900
- Status
- Active
- Days on Market
- 66
- Price Change
- ▼ $25,100 1787267125
- MLS#
- C7527841
- Property Style
- Single Family
- Year Built
- 2023
- Bedrooms
- 3
- Bathrooms
- 3
- Living Area
- 2,261
- Lot Size
- 10,000
- Acres
- 0.23
- Total Acreage
- 0 to less than 1/4
- Legal Subdivision Name
- Port Charlotte Sec 093
- Community Name
- South Gulf Cove
- MLS Area Major
- Port Charlotte
Property Description
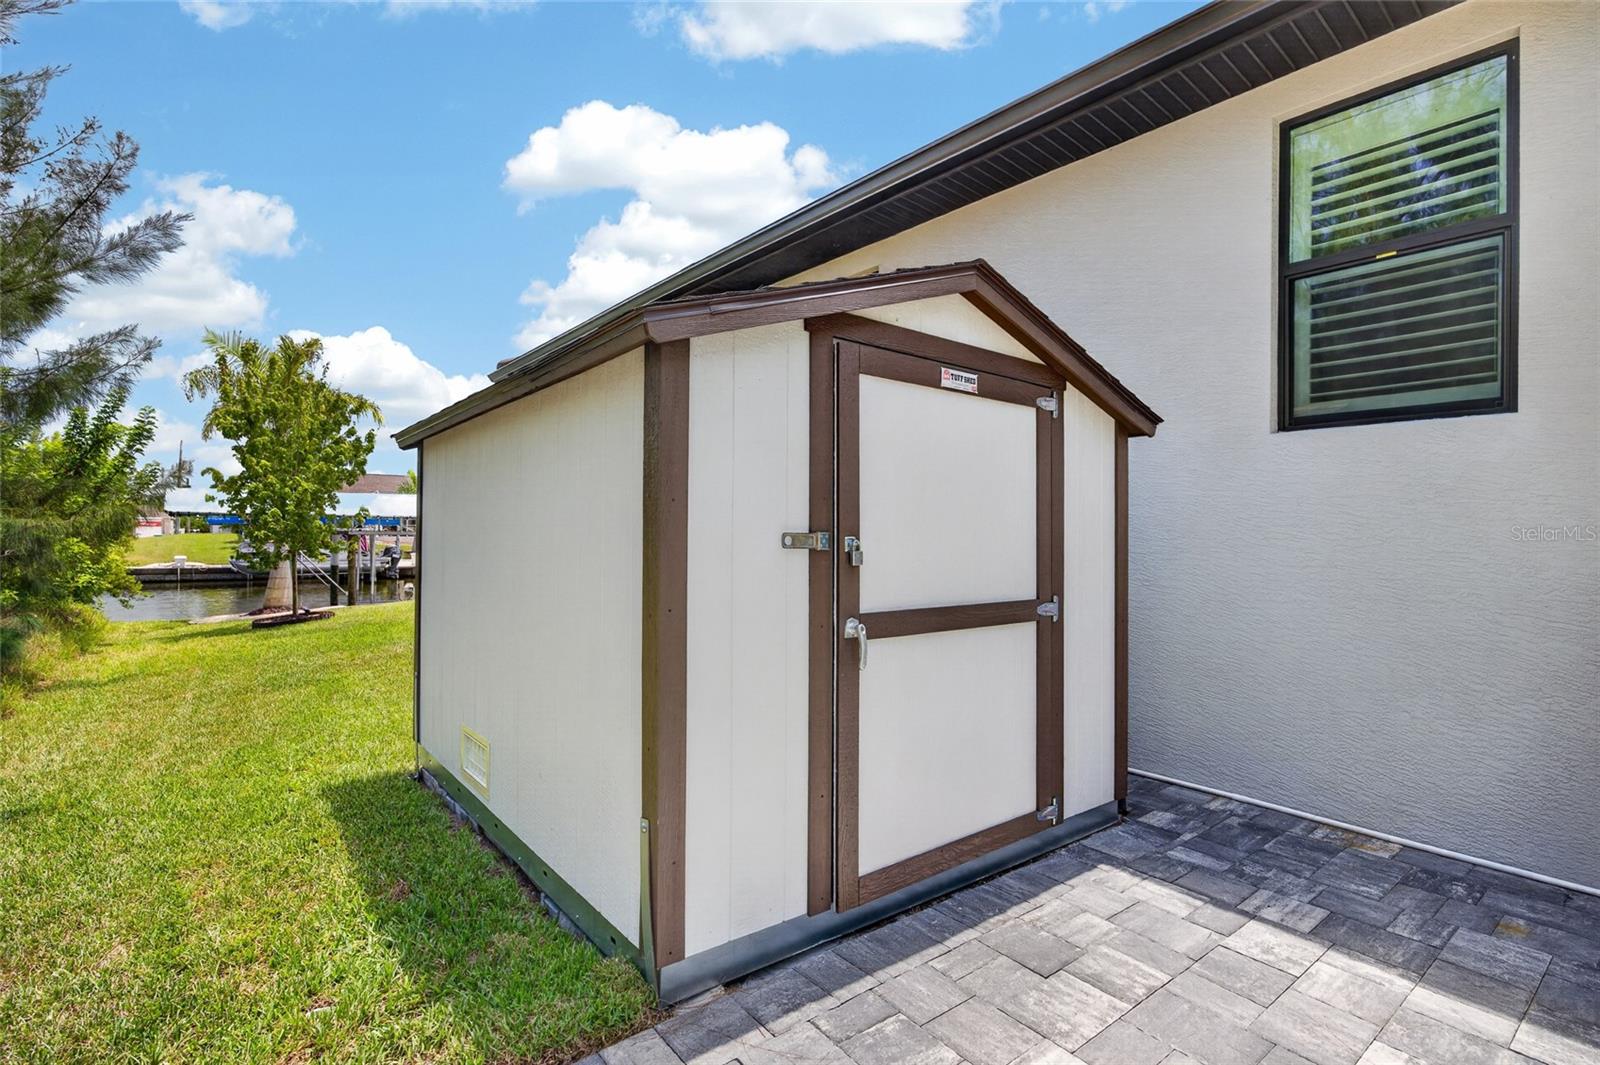
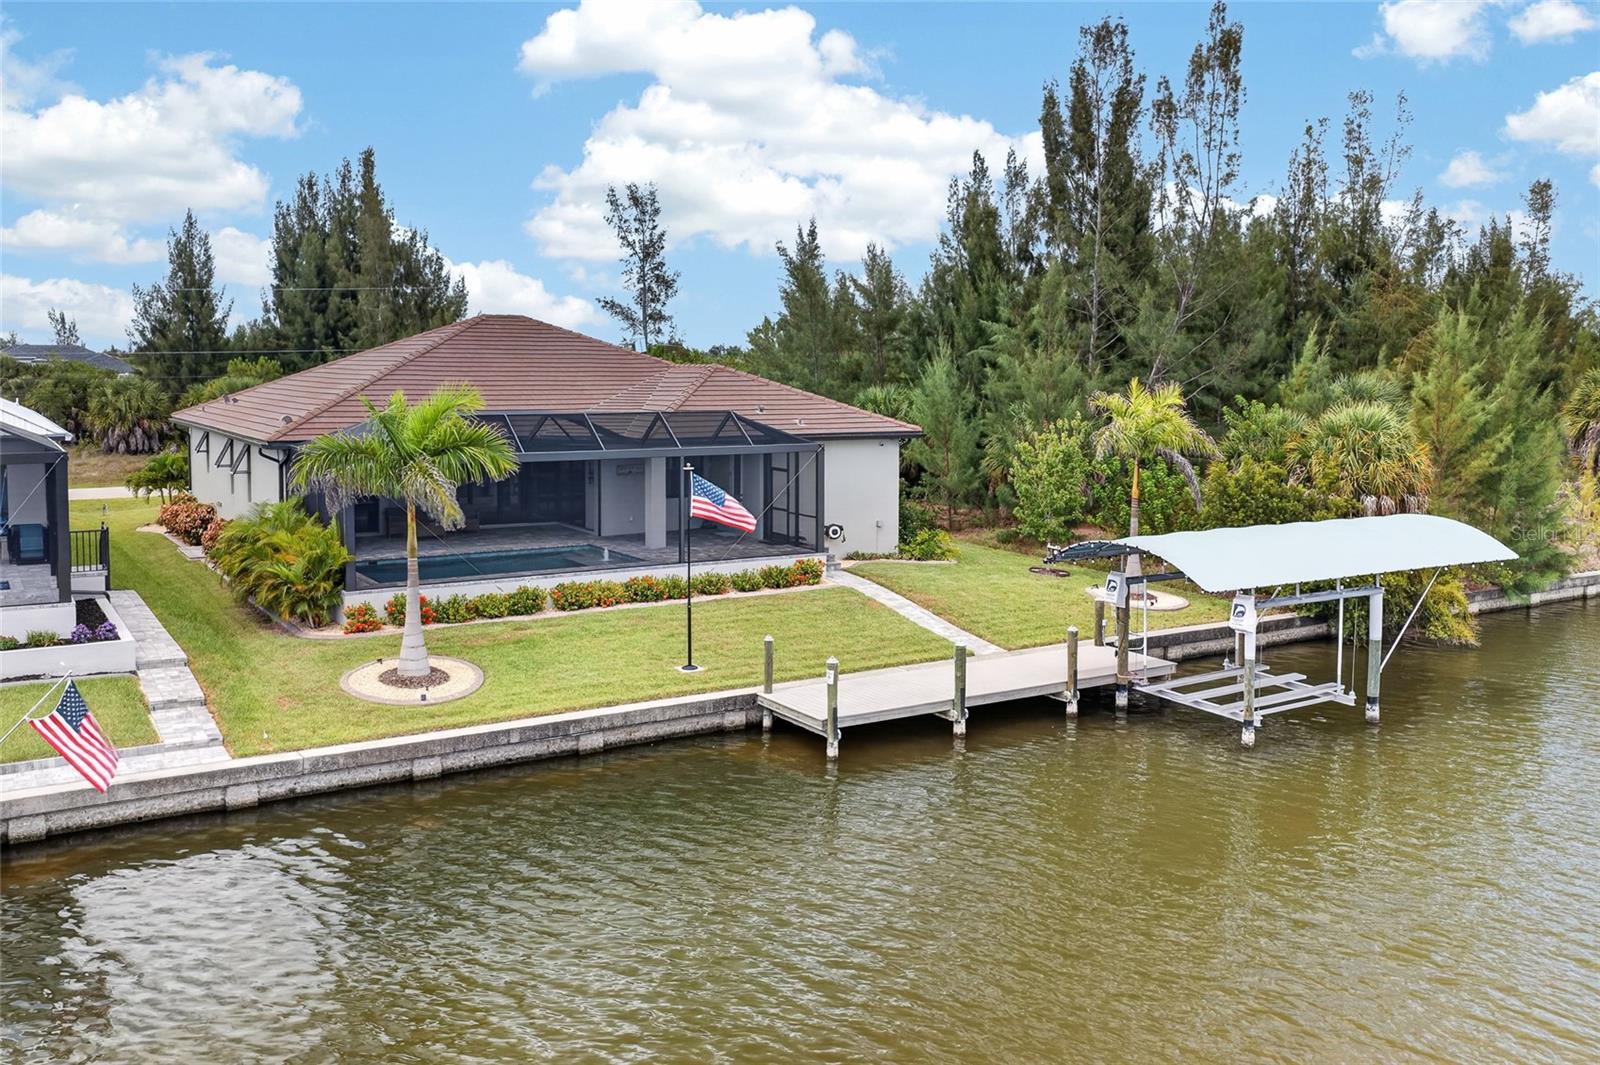
LUXURY WATERFRONT LIVING MEETS THOUGHTFULLY CRAFTED DESIGN. Built in 2023 with no detail overlooked, this EXCEPTIONAL custom waterfront residence delivers the perfect blend of luxury, functionality, and Florida lifestyle on a seawall canal lot complete with a private dock, boat lift, and resort-style outdoor living. Offering 3 bedrooms, 3 full bathrooms, a 3-car garage, and 2,261 square feet of beautifully designed living space, this home immediately impresses with soaring 9'4" ceilings, elegant tray ceilings with crown molding, wood-look ceramic tile flooring throughout, plantation shutters, and an architect-designed feature wall with an included 85" Sony television. Hurricane impact windows and doors, spray foam insulation, a premium flat tile roof, and six-course stem wall construction provide EXCEPTIONAL quality and peace of mind. At the heart of the home is a STUNNING chef's kitchen featuring upgraded Oxford Legacy soft-close cabinetry, a massive 10-foot Calacatta quartz island, quartz countertops, a beveled tile backsplash, under-cabinet lighting, GE Profile appliances (including a double wall oven with convection microwave), radiant cooktop, canopy range hood, Delta touchless faucet, and reverse osmosis water filtration system. The LUXURIOUS primary suite offers a tray ceiling with crown molding and a spa-inspired ensuite featuring a walk-in shower with rainfall shower head, handheld wand, dual quartz shower benches, floor-to-ceiling tile, quartz countertops, and premium finishes throughout. Designed for EFFORTLESS indoor-outdoor living, the EXPANSIVE covered lanai showcases tongue-and-groove wood ceilings, and a fully equipped outdoor kitchen complete with granite countertops, an illuminated NXR grill, vent hood, Bull refrigerator, and a mounted 50" LG television. The PebbleTec SALTWATER pool is a true backyard retreat with a sun shelf, bubbler, LED lighting, wireless controls, variable-speed pump, and Gulfstream heater for year-round enjoyment. Boating enthusiasts will appreciate the PRIVATE 8'x30' DOCK featuring electric and water service, a 7,000-pound Dolphin Hybrid boat lift with remote, lighted canopy, and LED dock lighting, perfectly set up for a tritoon or your next day on the water. Additional highlights include an oversized epoxy-finished 3-car garage with insulated doors, overhead storage, a 30-amp outlet, custom Tuff Shed, professionally landscaped grounds with decorative curbing and irrigation, SimpliSafe security system with exterior cameras, remote-operated storm shutters, spacious laundry room complete with built-in upper cabinetry and a deep utility sink, and countless custom upgrades throughout. Adding even more value, the county-owned property across the street helps preserve your view with no future residential development anticipated. This is a rare opportunity to own a truly EXCEPTIONAL waterfront home where every detail has already been thoughtfully completed.
/u.realgeeks.media/homeinswfl/new-website-logo.jpg)
Additional Information
- Taxes
- $1136
- Minimum Lease
- No Minimum
- Community Features
- Street Lights, No Deed Restriction
- Property Description
- One Story
- Zoning
- RSF3.5
- Interior Layout
- Ceiling Fans(s), Crown Molding, High Ceilings, Living Room/Dining Room Combo, Open Floorplan, Primary Bedroom Main Floor, Solid Surface Counters, Split Bedroom, Stone Counters, Thermostat, Tray Ceiling(s), Walk-In Closet(s)
- Interior Features
- Ceiling Fans(s), Crown Molding, High Ceilings, Living Room/Dining Room Combo, Open Floorplan, Primary Bedroom Main Floor, Solid Surface Counters, Split Bedroom, Stone Counters, Thermostat, Tray Ceiling(s), Walk-In Closet(s)
- Floor
- Ceramic Tile
- Appliances
- Convection Oven, Cooktop, Dishwasher, Disposal, Exhaust Fan, Microwave, Range Hood, Refrigerator
- Utilities
- Electricity Connected, Sewer Connected, Water Connected
- Heating
- Central, Electric
- Air Conditioning
- Central Air
- Exterior Construction
- Block, Stucco
- Exterior Features
- Lighting, Outdoor Grill, Outdoor Kitchen, Private Entrance, Private Mailbox, Rain Gutters, Shade Shutter(s), Sliding Doors, Storage
- Roof
- Tile
- Foundation
- Slab
- Pool
- Private
- Pool Type
- Gunite, Heated, In Ground, Lighting, Outside Bath Access, Salt Water, Screen Enclosure
- Garage Carport
- 3 Car Garage
- Garage Spaces
- 3
- Garage Features
- Driveway, Garage Door Opener
- Garage Dimensions
- 32x21
- Elementary School
- Myakka River Elementary
- Middle School
- L.A. Ainger Middle
- High School
- Lemon Bay High
- Water Name
- Aqua Waterway
- Water Extras
- Bridges - Fixed, Lift, Lift - Covered, Lock, Seawall - Concrete
- Water View
- Bay/Harbor - Full, Canal, Gulf/Ocean - Full, Gulf/Ocean to Bay, Intracoastal Waterway, Lagoon
- Water Access
- Bay/Harbor, Canal - Saltwater, Gulf/Ocean, Gulf/Ocean to Bay, Intracoastal Waterway, Lagoon
- Water Frontage
- Bay/Harbor, Canal - Saltwater, Canal Front, Gulf/Ocean, Gulf/Ocean to Bay, Intracoastal Waterway, Lagoon
- Pets
- Allowed
- Flood Zone Code
- AE
- Parcel ID
- 412122227001
- Legal Description
- PCH 093 4904 0015 PORT CHARLOTTE SEC93 BLK4904 LT 15 683/124 980/1059 4730/536
Listing courtesy of GRANT TEAM REAL ESTATE, LLC. 941-205-8481
Mortgage Calculator
StellarMLS is the source of this information via Internet Data Exchange Program. All listing information is deemed reliable but not guaranteed and should be independently verified through personal inspection by appropriate professionals. Listings displayed on this website may be subject to prior sale or removal from sale. Availability of any listing should always be independently verified. Listing information is provided for consumer personal, non-commercial use, solely to identify potential properties for potential purchase. All other use is strictly prohibited and may violate relevant federal and state law. Data last updated on