25106 Bolivar Drive, Punta Gorda, FL 33983
- $339,800
- 3
- BD
- 2
- BA
- 1,780
- SqFt






- List Price
- $339,800
- Status
- Active
- Days on Market
- 78
- MLS#
- C7527668
- Property Style
- Single Family
- Architectural Style
- Florida
- Year Built
- 1989
- Bedrooms
- 3
- Bathrooms
- 2
- Living Area
- 1,780
- Lot Size
- 9,599
- Acres
- 0.22
- Total Acreage
- 0 to less than 1/4
- Legal Subdivision Name
- Punta Gorda Isles Sec 20
- Complex/Comm Name
- Deep Creek
- Community Name
- Deep Creek
- MLS Area Major
- Punta Gorda
Property Description
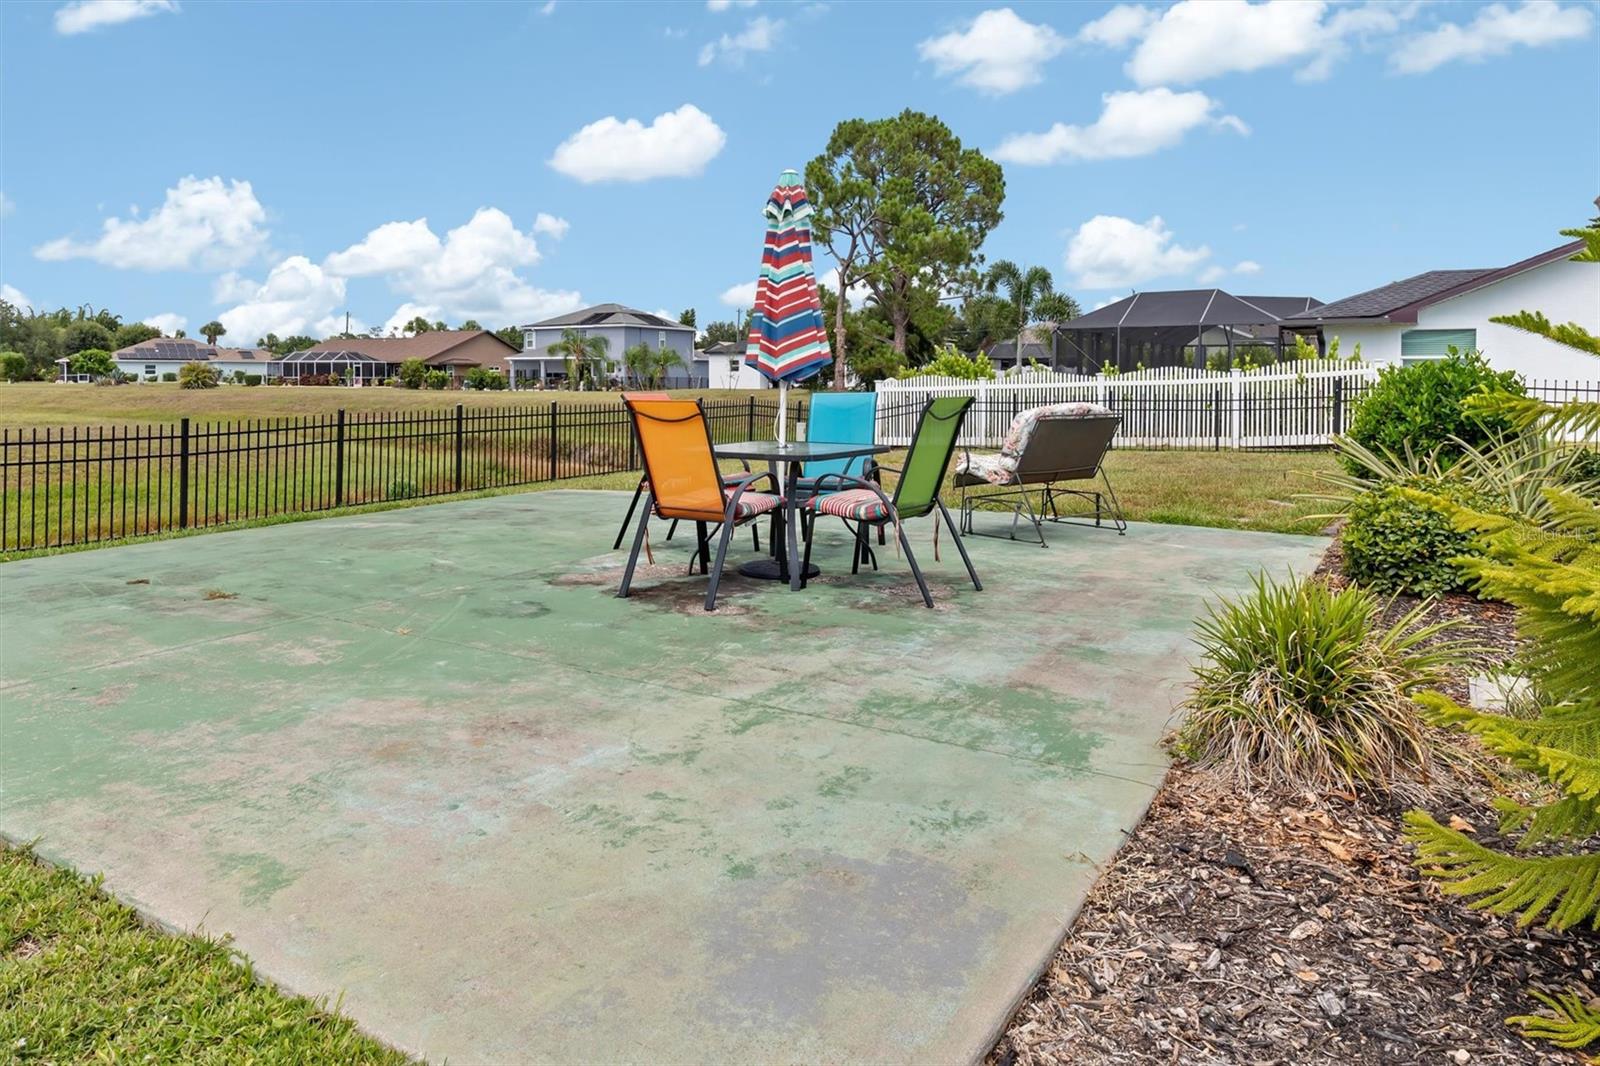
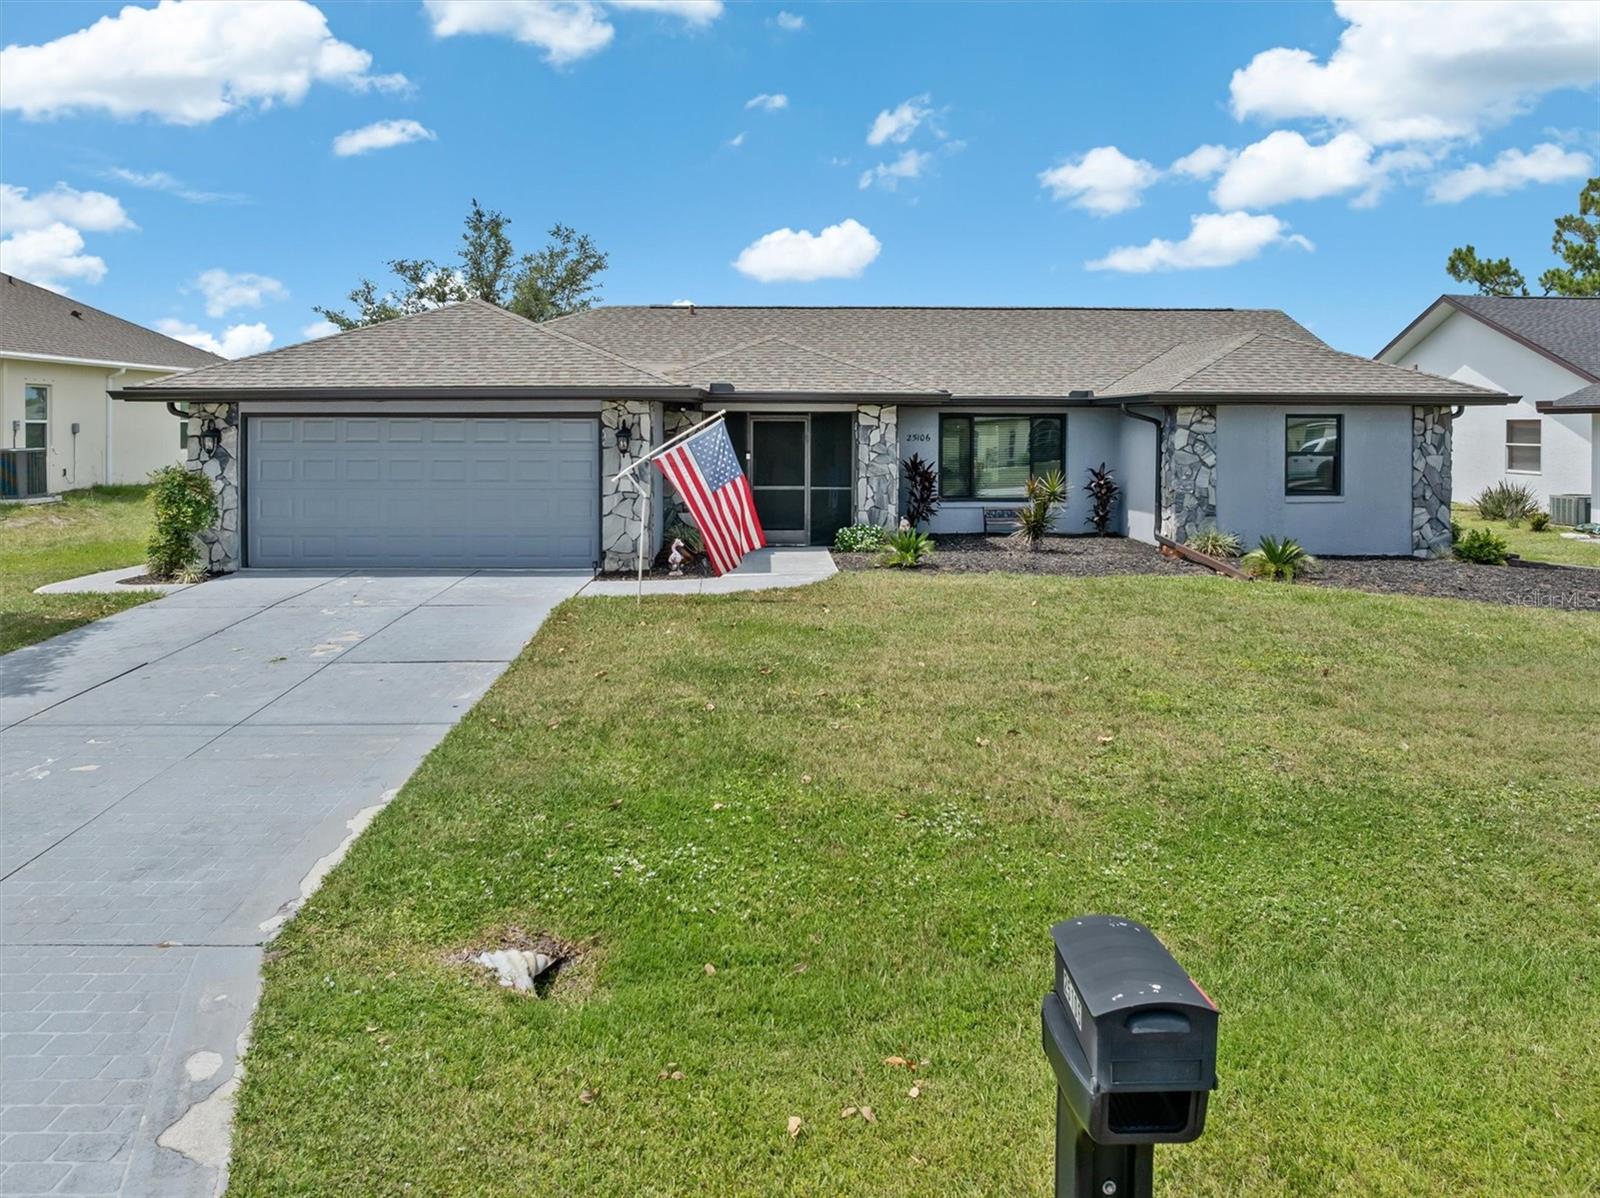
DEEP CREEK /PUNTA GORDA-BETTER THAN NEW! Wait until you come inside this Beautifully UPGRADED 3-bedroom, 2-bath, 2-car garage split-plan home offering nearly 1,800 sq. ft. of move-in-ready living space. This impressive split plan home with stone front design features cathedral and tray ceilings, Luxury vinyl plank and tile flooring, a large screened front porch, and French doors with built-in blinds throughout, creating abundant natural light and seamless indoor-outdoor living. The gourmet kitchen is loaded with upgrades including granite countertops, stainless steel appliances, an induction range, tiled backsplash, a large serving station/coffee bar, custom solid wood soft-close cabinetry with crown molding, pull-out drawers, a built-in pantry, and under- and over-cabinet lighting. Enjoy peace of mind with a NEW ROOF (2023), NEW A/C (2021), NEW WATER HEATER (2024), RE-PIPED PLUMBING, HIGH-IMPACT WINDOWS, and a HURRICANE-RATED GARAGE DOOR. The spacious primary suite offers tray ceilings, French doors to the lanai, a walk-in closet, dual vanities, a garden tub, and a tiled walk-in shower. Both guest bedrooms are spacious with large closets and ceiling fans. The 2 car garage features a workbench, tool wall and hook up for a generator! The inside laundry room is equipped with solid wood cabinetry and storage shelving! Designed for Florida living, the oversized 10' x 29' screened lanai is accessible through four separate entrances from the primary suite, living room and dining room, making it perfectly designed for entertaining! Relax while enjoying the private greenbelt setting with no rear neighbors! The fully fenced backyard features elegant black wrought-iron fencing and a spacious patio ideal for outdoor gathering. Home is not in a flood zone and just minutes from I-75 entrance for commuters, shopping, dining, golf, Fishermen's Village, and the waterfront restaurants, boutiques, and parks of Historic Downtown Punta Gorda. Call today for your private tour.
/u.realgeeks.media/homeinswfl/new-website-logo.jpg)
Additional Information
- Taxes
- $3568
- Minimum Lease
- No Minimum
- HOA Fee
- $195
- HOA Payment Schedule
- Annually
- Maintenance Includes
- Common Area Taxes, Management
- Location
- Drainage Canal, Greenbelt, In County, Landscaped, Paved
- Community Features
- Deed Restrictions
- Property Description
- One Story
- Zoning
- RSF3.5
- Interior Layout
- Ceiling Fans(s), Open Floorplan, Solid Wood Cabinets, Split Bedroom, Stone Counters, Thermostat, Walk-In Closet(s), Window Treatments
- Interior Features
- Ceiling Fans(s), Open Floorplan, Solid Wood Cabinets, Split Bedroom, Stone Counters, Thermostat, Walk-In Closet(s), Window Treatments
- Floor
- Luxury Vinyl, Tile
- Appliances
- Dishwasher, Electric Water Heater, Microwave, Range, Refrigerator
- Utilities
- BB/HS Internet Available, Cable Available, Electricity Connected, Public, Sewer Connected, Water Connected
- Heating
- Central
- Air Conditioning
- Central Air
- Exterior Construction
- Block, Stucco
- Exterior Features
- Hurricane Shutters, Lighting, Rain Gutters
- Roof
- Shingle
- Foundation
- Slab
- Pool
- No Pool
- Garage Carport
- 2 Car Garage
- Garage Spaces
- 2
- Garage Features
- Driveway, Oversized
- Garage Dimensions
- 22x20
- Elementary School
- Deep Creek Elementary
- Middle School
- Punta Gorda Middle
- High School
- Charlotte High
- Fences
- Fenced, Other
- Pets
- Allowed
- Flood Zone Code
- X
- Parcel ID
- 402305157007
- Legal Description
- PGI 020 0620 0016 PUNTA GORDA ISLES SEC20 BLK620 LT16 0837/1662 992-2094 DC992-2095(CG) 992-2098 1022-1049 4249/206 3523877
Listing courtesy of KW PEACE RIVER PARTNERS. 941-875-9060
Mortgage Calculator
StellarMLS is the source of this information via Internet Data Exchange Program. All listing information is deemed reliable but not guaranteed and should be independently verified through personal inspection by appropriate professionals. Listings displayed on this website may be subject to prior sale or removal from sale. Availability of any listing should always be independently verified. Listing information is provided for consumer personal, non-commercial use, solely to identify potential properties for potential purchase. All other use is strictly prohibited and may violate relevant federal and state law. Data last updated on