336 Casale G Street, Punta Gorda, FL 33983
- $499,900
- 4
- BD
- 2
- BA
- 1,868
- SqFt








- List Price
- $499,900
- Status
- Active
- Days on Market
- 39
- Price Change
- ▼ $19,100 1784923884
- MLS#
- C7527256
- Property Style
- Single Family
- Architectural Style
- Custom
- Year Built
- 2023
- Bedrooms
- 4
- Bathrooms
- 2
- Living Area
- 1,868
- Lot Size
- 9,599
- Acres
- 0.22
- Total Acreage
- 0 to less than 1/4
- Legal Subdivision Name
- Punta Gorda Isles Sec 20
- Community Name
- Deep Creek
- MLS Area Major
- Punta Gorda
Property Description
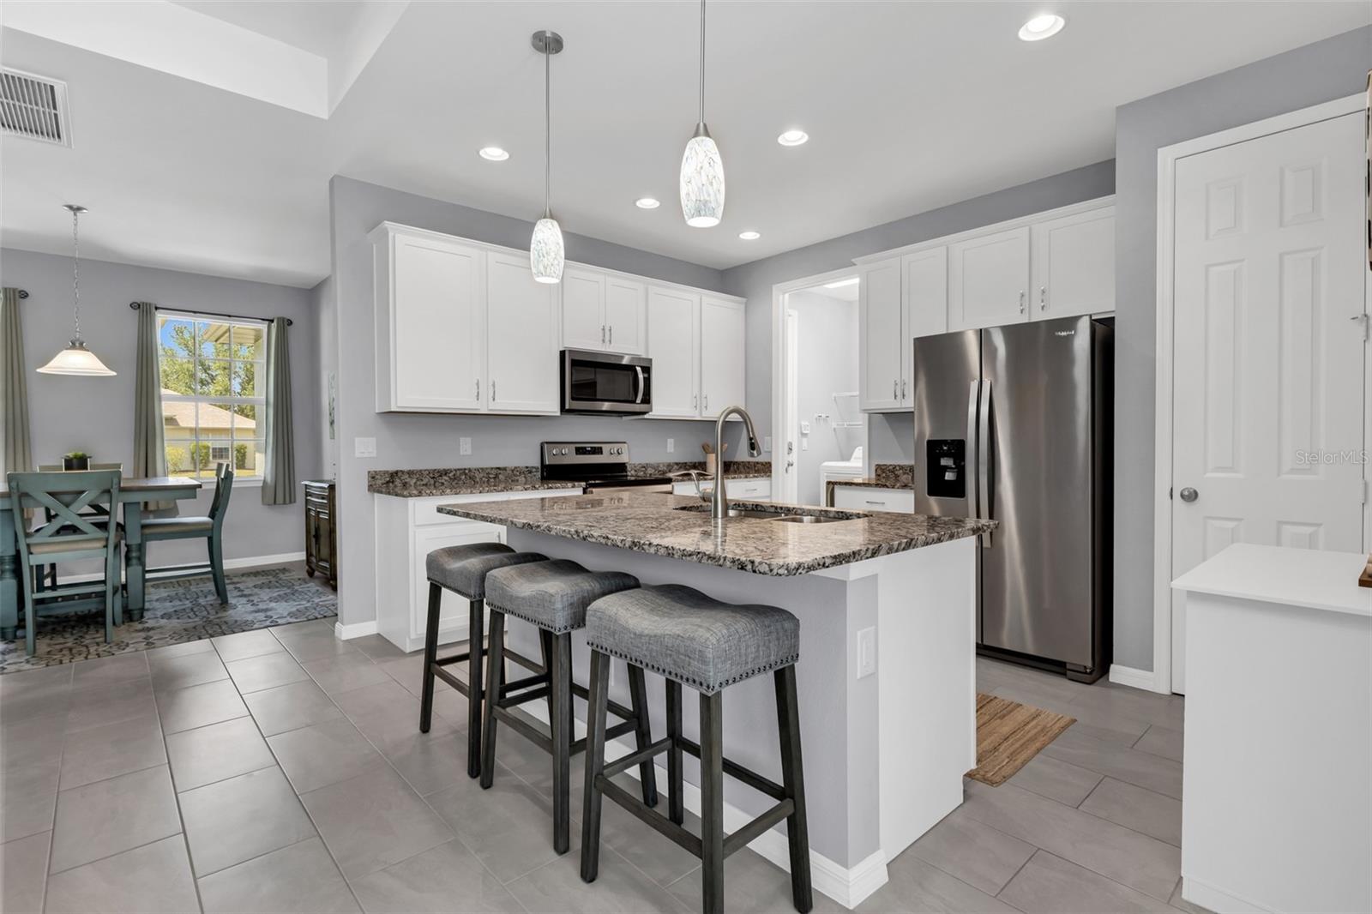
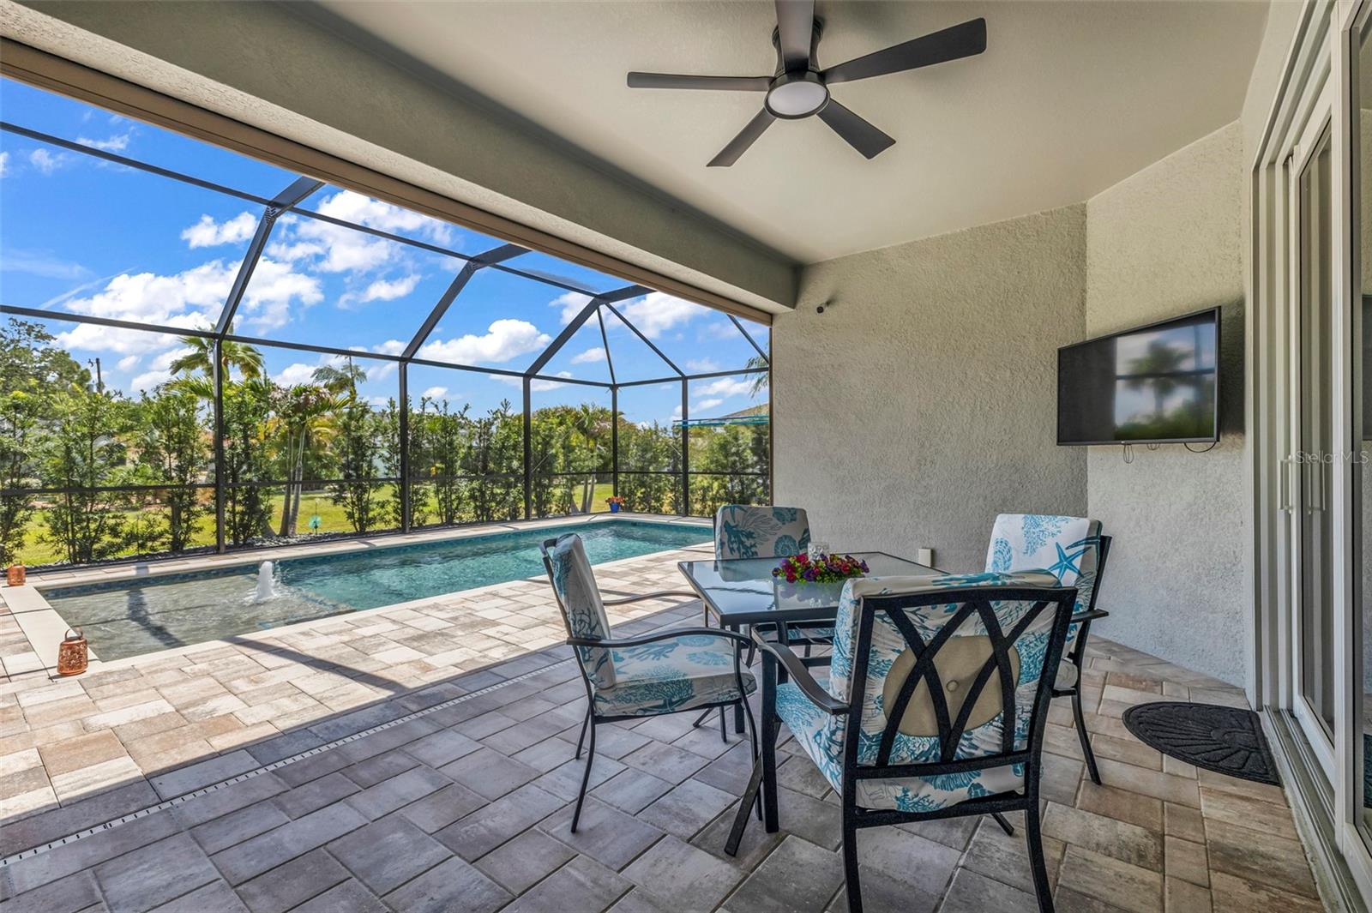
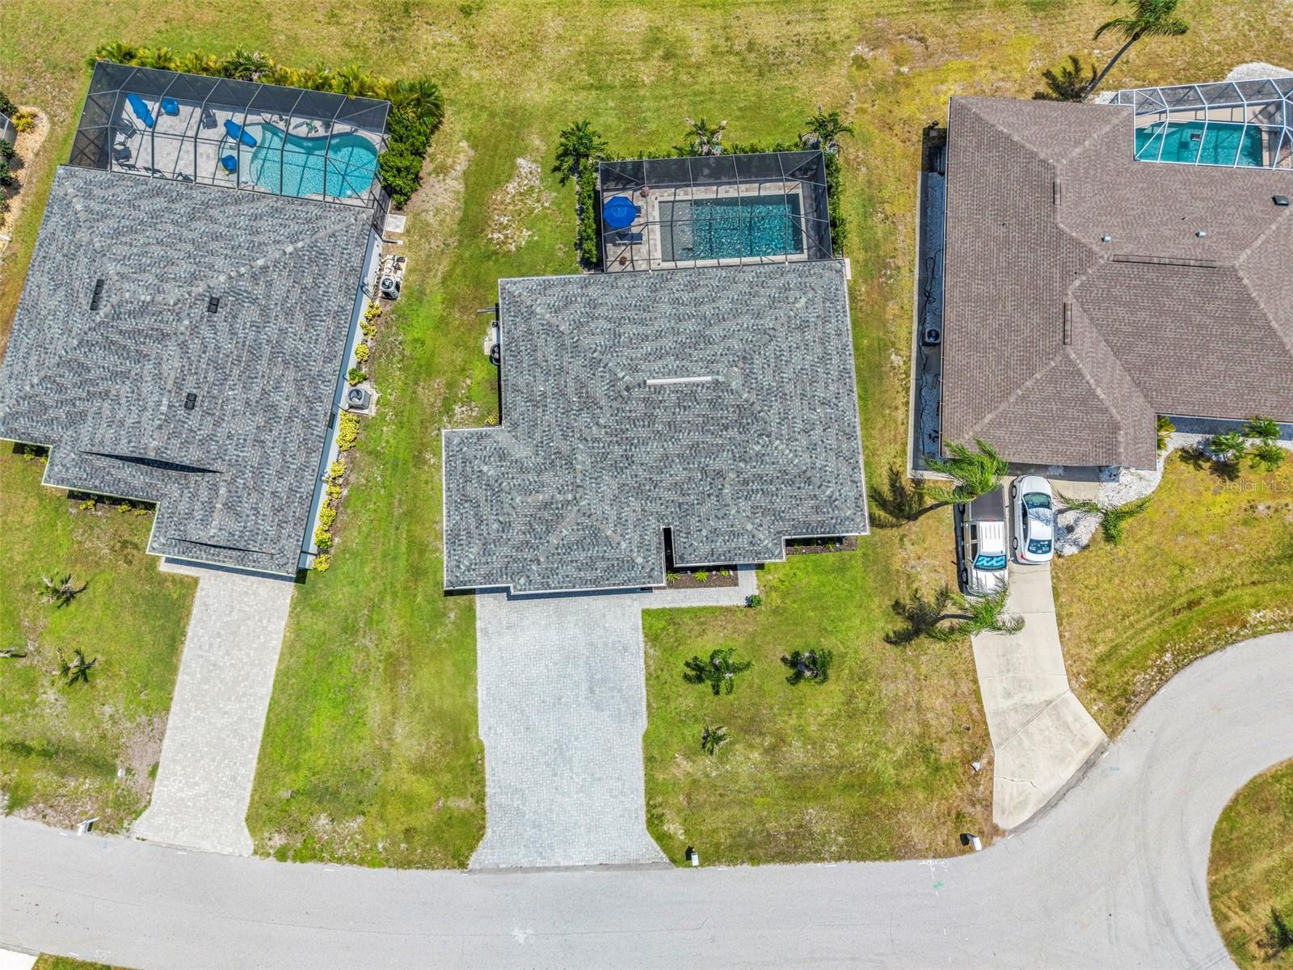
STUNNING 2023 POOL HOME IN DEEP CREEK – FLORIDA LIVING Welcome to this exceptional 4-BEDROOM, 2-BATH - 3 CAR GARAGE - POOL HOME located in the highly desirable deed-restricted community of Deep Creek. Perfectly positioned on a quiet cul-de-sac, this beautifully crafted residence offers the ideal combination of modern luxury, privacy, and the Southwest Florida lifestyle you've been dreaming about. Imagine starting your mornings with a cup of coffee by the pool, enjoying the peaceful surroundings and private backyard setting, while still benefiting from the security and pride of ownership that comes with a well-maintained HOA community. Built in 2023, this home features a spacious 3-CAR GARAGE with EPOXY FLOORING, dimensional roof shingles, decorative STONE ACCENTS, and impressive curb appeal. Inside, you'll find an open-concept floor plan with soaring 9'4" tray ceilings, 8-foot doors, and beautiful 12x24 TILE FLOORING THROUGHOUT—no carpet anywhere. The chef-inspired kitchen is designed for both everyday living and entertaining, featuring a large CENTER ISLAND with seating, GRANITE countertops, raised-panel soft-close cabinetry, stainless steel appliances, and a spacious CLOSET PANTRY. The GREAT ROOM seamlessly opens to the expansive screened lanai, creating the perfect indoor-outdoor living experience. Step outside to your private backyard oasis featuring a HEATED SALTWATER POOL with a zero-entry sloped design for easy access, custom paver deck, and plenty of space to relax, entertain, or simply enjoy Florida's year-round sunshine. The split-bedroom floor plan offers privacy for family and guests, along with a dedicated office/flex space. Two guest bedrooms feature double-door closets and ceiling fans and share a well-appointed guest bath with granite countertops and a tub/shower combination. The luxurious primary suite is a true retreat with tray ceilings, dual walk-in closets, private lanai access, and a spa-inspired bathroom featuring dual vanities with granite countertops and an oversized glass walk-in shower. Additional premium features include: • PGT HURRICANE IMPACT WINDOWS & DOORS – No shutters required during hurricane season • Remote-operated Kevlar lanai screens • Sprinkler system and seamless gutters • 50-amp hookup for a portable generator • Quality construction and thoughtful upgrades throughout Offering the perfect blend of privacy, luxury, and convenience, this move-in-ready home allows you to embrace the Florida lifestyle while enjoying all that Deep Creek has to offer. Whether you're relaxing poolside, entertaining friends, or enjoying your morning coffee in the lanai, this home is designed to make every day feel like a vacation.
/u.realgeeks.media/homeinswfl/new-website-logo.jpg)
Additional Information
- Taxes
- $4190
- Minimum Lease
- No Minimum
- HOA Fee
- $135
- HOA Payment Schedule
- Annually
- Community Features
- Deed Restrictions
- Property Description
- One Story
- Zoning
- RSF3.5
- Interior Layout
- Ceiling Fans(s), Eat-in Kitchen, High Ceilings, Open Floorplan, Split Bedroom, Stone Counters, Thermostat, Tray Ceiling(s), Walk-In Closet(s), Window Treatments
- Interior Features
- Ceiling Fans(s), Eat-in Kitchen, High Ceilings, Open Floorplan, Split Bedroom, Stone Counters, Thermostat, Tray Ceiling(s), Walk-In Closet(s), Window Treatments
- Floor
- Tile
- Appliances
- Dishwasher, Dryer, Electric Water Heater, Microwave, Range, Refrigerator, Washer
- Utilities
- Cable Connected, Electricity Connected, Sewer Connected, Water Connected
- Heating
- Electric
- Air Conditioning
- Central Air
- Exterior Construction
- Block, Concrete, Stucco
- Exterior Features
- Lighting, Rain Gutters, Sliding Doors
- Roof
- Shingle
- Foundation
- Block, Slab
- Pool
- Private
- Pool Type
- Gunite
- Garage Carport
- 3 Car Garage
- Garage Spaces
- 3
- Garage Dimensions
- 34x24
- Elementary School
- Deep Creek Elementary
- Middle School
- Punta Gorda Middle
- High School
- Charlotte High
- Pets
- Allowed
- Flood Zone Code
- X
- Parcel ID
- 402305304008
- Legal Description
- PGI 020 0609 0021 PUNTA GORDA ISLES SEC20 BLK609 LT 21 992/744 4821/802 3181468 3254737
Listing courtesy of EXP REALTY LLC. 888-883-8509
Mortgage Calculator
StellarMLS is the source of this information via Internet Data Exchange Program. All listing information is deemed reliable but not guaranteed and should be independently verified through personal inspection by appropriate professionals. Listings displayed on this website may be subject to prior sale or removal from sale. Availability of any listing should always be independently verified. Listing information is provided for consumer personal, non-commercial use, solely to identify potential properties for potential purchase. All other use is strictly prohibited and may violate relevant federal and state law. Data last updated on