3825 Bordeaux Drive, Punta Gorda, FL 33950
- $599,900
- 3
- BD
- 3
- BA
- 2,674
- SqFt















- List Price
- $599,900
- Status
- Active
- Days on Market
- 55
- MLS#
- C7526563
- Property Style
- Single Family
- Architectural Style
- Florida
- Year Built
- 1989
- Bedrooms
- 3
- Bathrooms
- 3
- Baths Half
- 1
- Living Area
- 2,674
- Lot Size
- 12,141
- Acres
- 0.28
- Total Acreage
- 1/4 to less than 1/2
- Legal Subdivision Name
- Punta Gorda Isles Sec 15
- Community Name
- Burnt Store Isles
- MLS Area Major
- Punta Gorda
Property Description
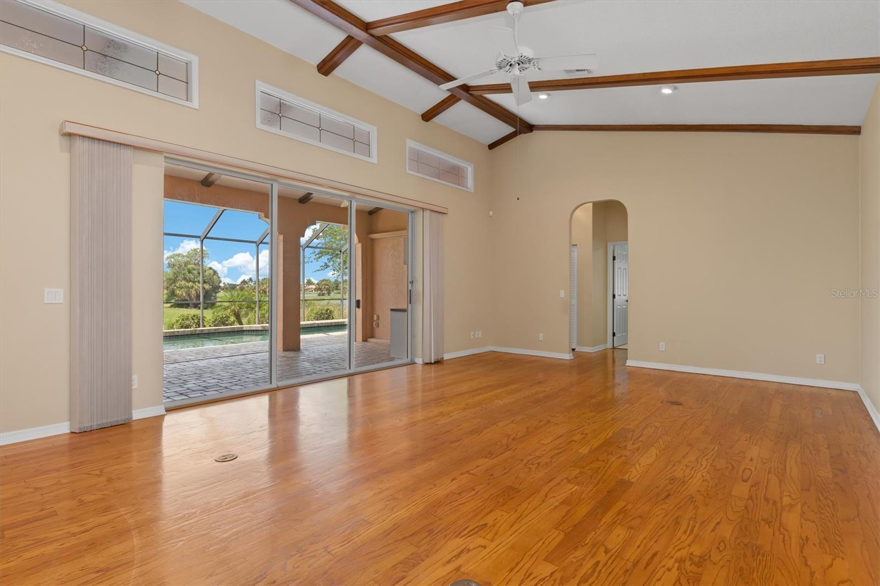
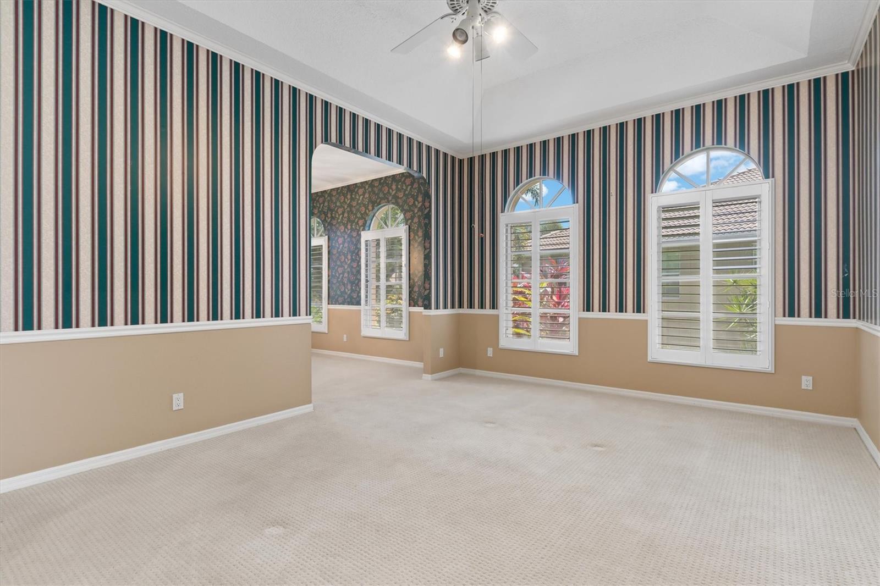
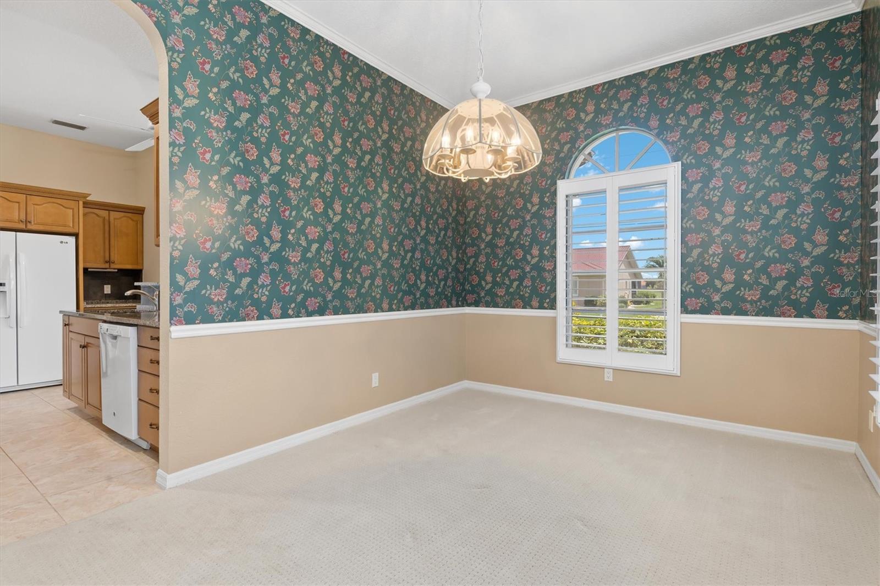
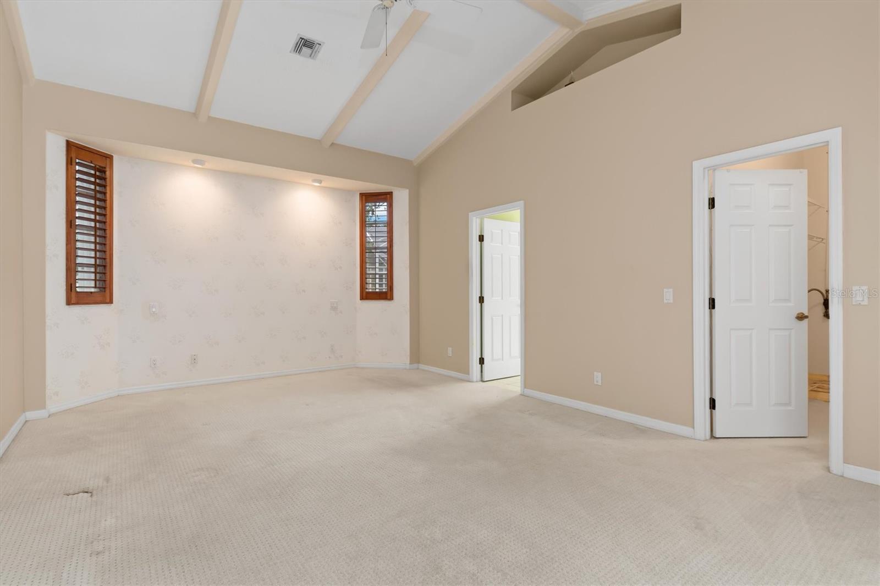
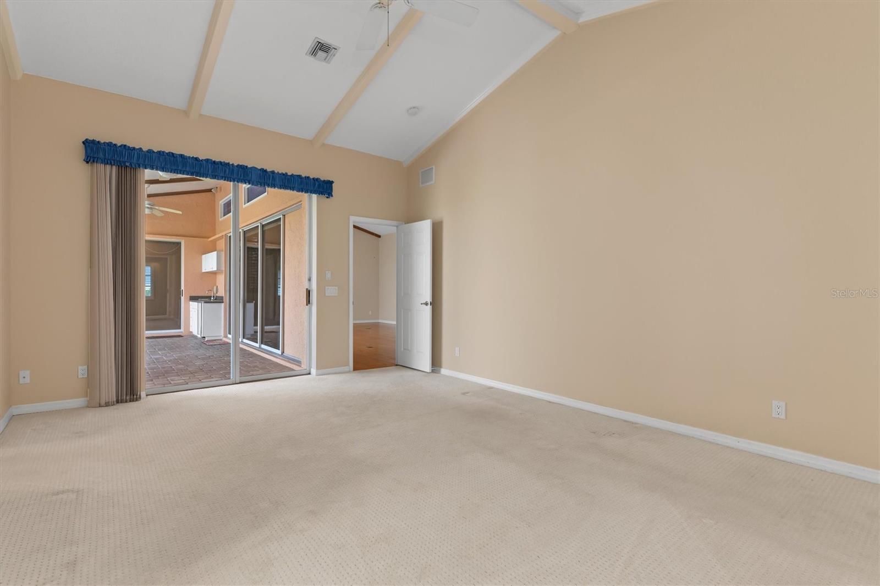
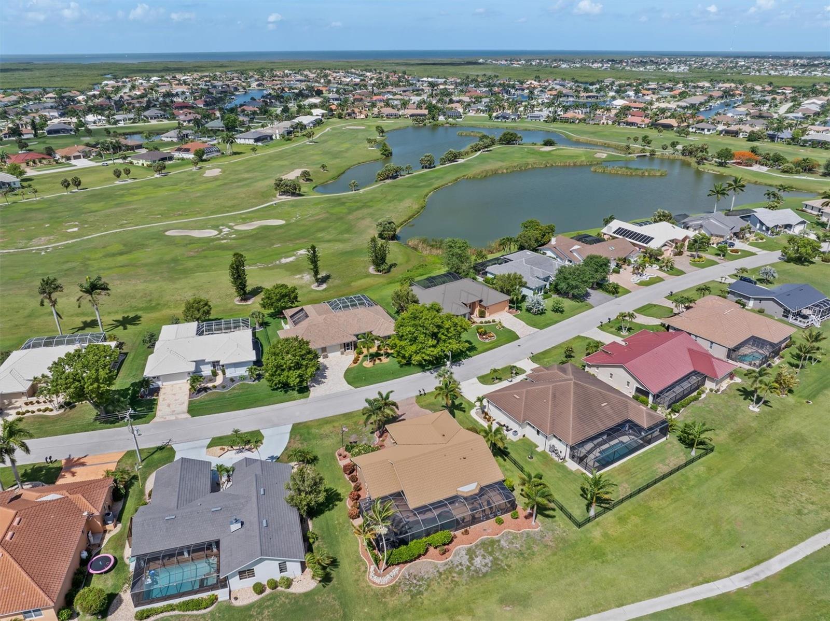
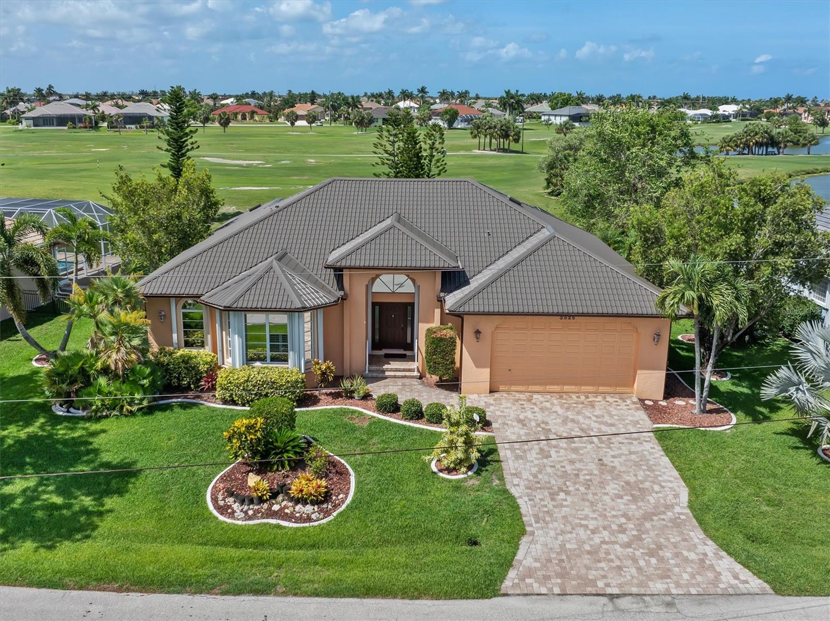
Golf course lifestyle in desirable Burnt Store Isles. Low HOA, high value. This immaculate fairway-view home offers sweeping greens and peaceful vistas ideal for golfers and Florida lovers. This bright open floor plan of 2,674 square feet features generous living spaces, a large eat-in kitchen, and a private master suite with scenic outlooks. Some of the most recent updates are a new Metal Roof replaced in 2024, HVAC replaced in 2024 and Hot Water Heater replaced in 22025. Guest Bedroom 2 has built in cabinets/desk for someone looking for office space or a crafter. In Bedroom 3 your guests would have a Pool/lanai view. Outdoor living shines with a covered lanai perfect for al fresco dining and sunset watching. Located in a premier golf and boating community with marina access nearby and close proximity to shopping, dining, and Punta Gorda conveniences. Low HOA fees make ownership affordable for seasonal buyers, and investors seeking rental potential. Don’t miss this opportunity to own in Burnt Store Isles, where golf, boating lifestyle, and resort-style Florida living come together.
/u.realgeeks.media/homeinswfl/new-website-logo.jpg)
Additional Information
- Taxes
- $3608
- Minimum Lease
- No Minimum
- HOA Fee
- $50
- HOA Payment Schedule
- Annually
- Location
- Flood Insurance Required, FloodZone, City Limits, Landscaped, On Golf Course, Paved
- Community Features
- No Deed Restriction
- Property Description
- One Story, Attached
- Zoning
- GS-3.5
- Interior Layout
- Cathedral Ceiling(s), Ceiling Fans(s), Eat-in Kitchen, High Ceilings, Primary Bedroom Main Floor, Stone Counters, Walk-In Closet(s), Wet Bar, Window Treatments
- Interior Features
- Cathedral Ceiling(s), Ceiling Fans(s), Eat-in Kitchen, High Ceilings, Primary Bedroom Main Floor, Stone Counters, Walk-In Closet(s), Wet Bar, Window Treatments
- Floor
- Carpet, Tile, Wood
- Appliances
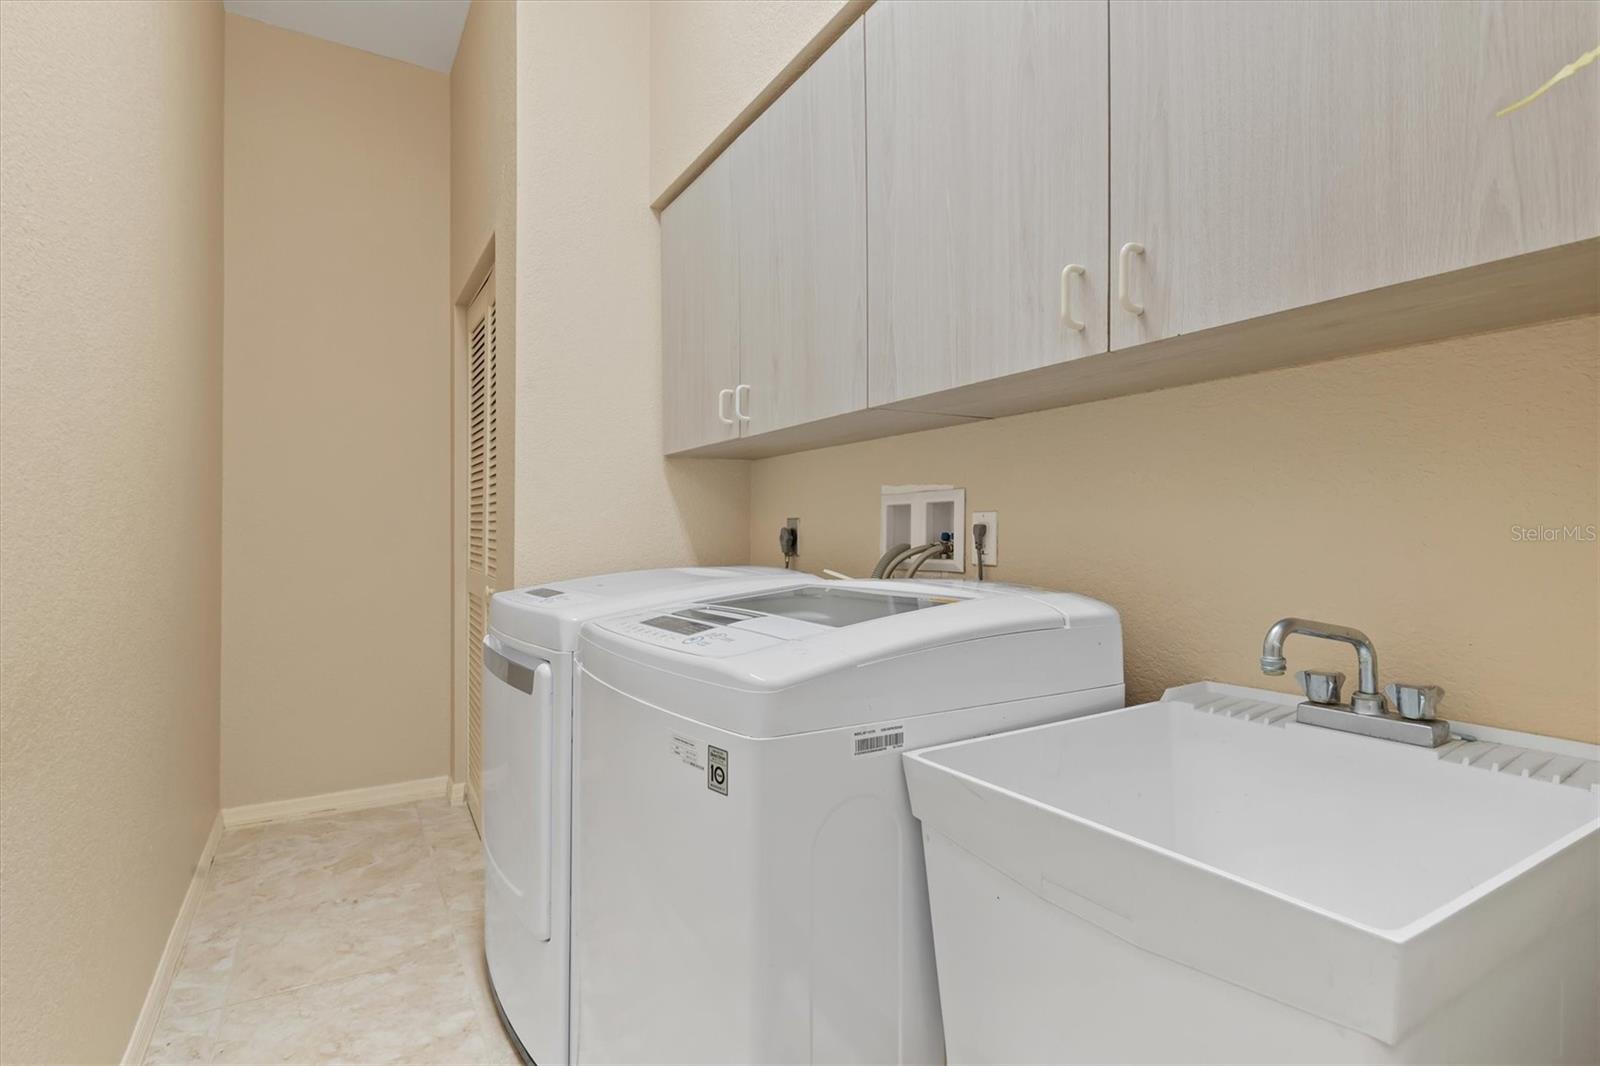
- Dishwasher, Disposal, Dryer, Electric Water Heater, Microwave, Range, Refrigerator, Washer
- Utilities
- Electricity Connected, Public, Sewer Connected
- Heating
- Electric
- Air Conditioning
- Central Air
- Exterior Construction
- Block, Stucco
- Exterior Features
- Hurricane Shutters, Private Mailbox, Rain Gutters, Sliding Doors
- Roof
- Metal
- Foundation
- Slab, Stem Wall
- Pool
- Private
- Pool Type
- Gunite, In Ground, Outside Bath Access, Screen Enclosure
- Garage Carport
- 2 Car Garage
- Garage Spaces
- 2
- Garage Features
- Driveway, Garage Door Opener, Oversized
- Garage Dimensions
- 25x21
- Elementary School
- Sallie Jones Elementary
- Middle School
- Punta Gorda Middle
- High School
- Charlotte High
- Pets
- Allowed
- Flood Zone Code
- AE
- Parcel ID
- 412320379001
- Legal Description
- PGI 015 0292 0013 PUNTA GORDA ISLES SEC15 BLK292 LT13 715/791 958/1494 UNREC DC-GWB 4605/906
Listing courtesy of RE/MAX HARBOR REALTY. 941-639-8500
Mortgage Calculator
StellarMLS is the source of this information via Internet Data Exchange Program. All listing information is deemed reliable but not guaranteed and should be independently verified through personal inspection by appropriate professionals. Listings displayed on this website may be subject to prior sale or removal from sale. Availability of any listing should always be independently verified. Listing information is provided for consumer personal, non-commercial use, solely to identify potential properties for potential purchase. All other use is strictly prohibited and may violate relevant federal and state law. Data last updated on