27300 Egret Place, Punta Gorda, FL 33983
- $1,999,000
- 3
- BD
- 4
- BA
- 3,300
- SqFt






- List Price
- $1,999,000
- Status
- Active
- Days on Market
- 135
- MLS#
- C7525450
- Property Style
- Single Family
- Year Built
- 2021
- Bedrooms
- 3
- Bathrooms
- 4
- Living Area
- 3,300
- Lot Size
- 195,641
- Acres
- 4.49
- Total Acreage
- 2 to less than 5
- Legal Subdivision Name
- Herons Cove
- Community Name
- Deep Creek
- MLS Area Major
- Punta Gorda
Property Description
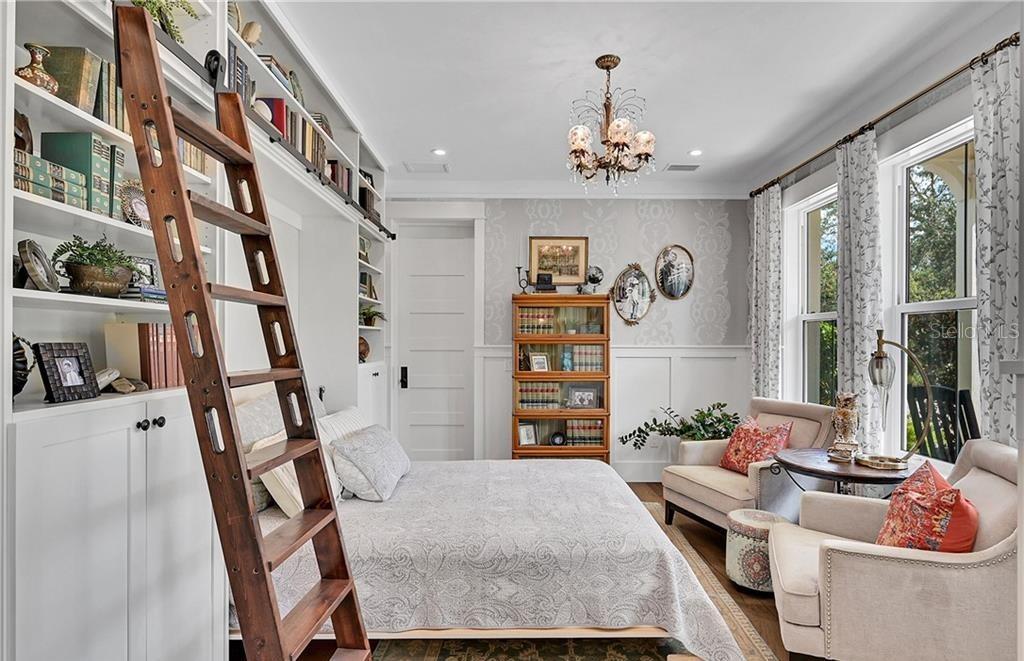
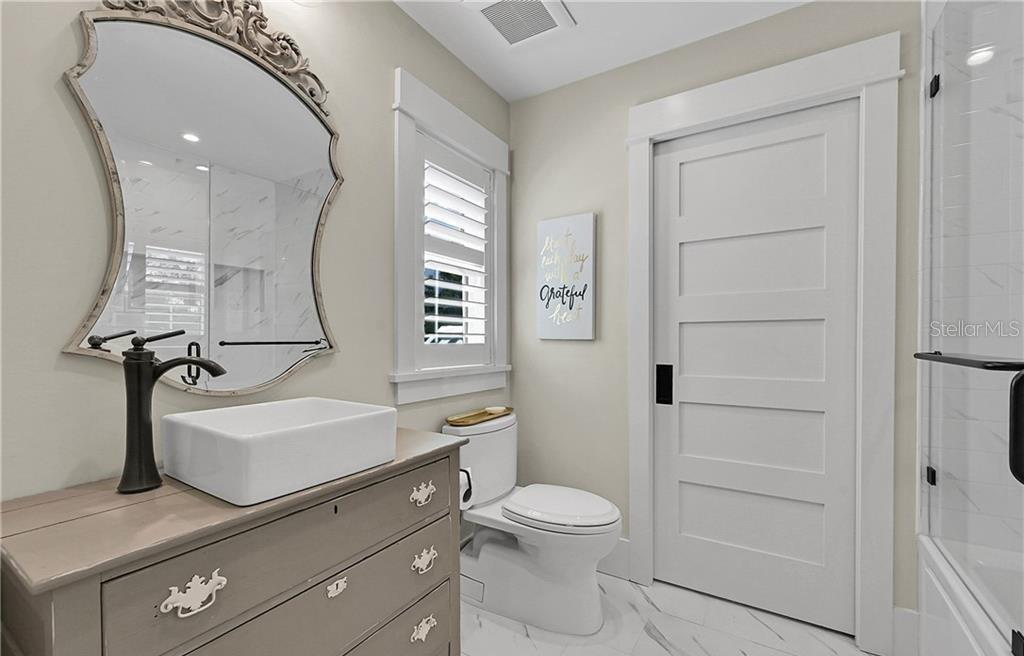
This private, gated, meticulously designed, old Florida style home, located on a 4.5 acre preserve, represents an exceptional opportunity for discerning buyers. Spanning 5,500 square feet under roof and 3,300 square feet under air, this property provides ample space for both indoor and outdoor relaxation and entertaining. The entrance foyer welcomes you with its elegant antique barn style door and vaulted ceilings, leading into a living room adorned with natural light from skylights and 3 sets of double French doors. The soaring handmade brick gas fireplace draws you into the living room. The spacious kitchen is equipped with stainless steel appliances, an over-sized butcher block island with a sink, and a breakfast bar, ensuring a seamless flow for culinary enthusiasts and social gatherings. The dining area, featuring tasteful wainscoting, further enhances the home’s refined aesthetic. All bedrooms feature en suite bathrooms and walk-in closets. An upstairs bedroom boasts a gorgeous HGTV inspired tailor made bunk room with two queen and two full size beds. Amongst the books in the library you'll find a customized murphy bed and in the den you'll find the tv hidden behind handcrafted wooden doors. The home also has an eye for the practical with both indoor and garage holiday storage closets. No space is left unaccounted for with wall to wall cabinets in the garage with its squeaky clean epoxy floor. The home has a generous 1,000 gallon propane tank to support the whole house generator and you can feel safe with hurricane impact windows and doors. The standing seam metal roof offers superior weather protection. Outdoor living is at its finest with a screened in living room and outdoor kitchen, gas fireplace, and pool, all set against the backdrop of tranquil views of Deep Creek. With over 300ft feet on the waterfront, it's a short boat ride to the Peace River and then out into the Gulf. The metal roof boat house, with 10,000 lb boat lift, accommodates up to a 30 foot boat surrounded by a composite material dock with a fish cleaning table for your catch of the day. This property not only offers luxurious amenities but also a lifestyle enriched with the proximity to local parks, recreational facilities, and waterfront activities. This residence is a must-see for those seeking stunning water views and lush landscaping in their own private oasis.
/u.realgeeks.media/homeinswfl/new-website-logo.jpg)
Additional Information
- Taxes
- $13792
- Minimum Lease
- 3 Months
- HOA Fee
- $300
- HOA Payment Schedule
- Monthly
- Location
- Flood Insurance Required, FloodZone, Oversized Lot, Private
- Community Features
- No Deed Restriction
- Property Description
- Two Story
- Zoning
- PD
- Interior Layout
- Eat-in Kitchen, High Ceilings, Open Floorplan
- Interior Features
- Eat-in Kitchen, High Ceilings, Open Floorplan
- Floor
- Brick, Wood
- Appliances
- Cooktop
- Utilities
- Propane, Public
- Heating
- Central, Electric
- Air Conditioning
- Central Air
- Fireplace Description
- Living Room, Outside
- Exterior Construction
- HardiPlank Type
- Exterior Features
- Fire Pit, Outdoor Grill, Outdoor Kitchen, Private Yard
- Roof
- Metal
- Foundation
- Slab
- Pool
- Private
- Pool Type
- In Ground, Salt Water
- Garage Carport
- 2 Car Garage
- Garage Spaces
- 2
- Water Extras
- Bridges - No Fixed Bridges, Lift
- Water View
- Creek
- Water Access
- Creek, Gulf/Ocean, River
- Water Frontage
- Creek
- Pets
- Allowed
- Flood Zone Code
- AE
- Parcel ID
- 402303251004
- Legal Description
- HER 000 0000 0009 HERONS COVE LT 9 2020/1941 DC4179/2120-WSD AFF4179/2121 4179/2122 4781/1775 4781/1819
Listing courtesy of SCHOONER BAY REALTY. 239-997-4000
Mortgage Calculator
StellarMLS is the source of this information via Internet Data Exchange Program. All listing information is deemed reliable but not guaranteed and should be independently verified through personal inspection by appropriate professionals. Listings displayed on this website may be subject to prior sale or removal from sale. Availability of any listing should always be independently verified. Listing information is provided for consumer personal, non-commercial use, solely to identify potential properties for potential purchase. All other use is strictly prohibited and may violate relevant federal and state law. Data last updated on