5438 Cold Spring Lane, North Port, FL 34291
- $875,000
- 4
- BD
- 4
- BA
- 3,312
- SqFt














- List Price
- $875,000
- Status
- Active
- Days on Market
- 101
- Price Change
- ▼ $50,000 1781916163
- MLS#
- C7524928
- Property Style
- Single Family
- Architectural Style
- Traditional
- Year Built
- 2002
- Bedrooms
- 4
- Bathrooms
- 4
- Living Area
- 3,312
- Lot Size
- 169,884
- Acres
- 3.90
- Total Acreage
- 2 to less than 5
- Legal Subdivision Name
- North Port Charlotte Estates Add 01
- Community Name
- North Port Estates
- MLS Area Major
- North Port
Property Description
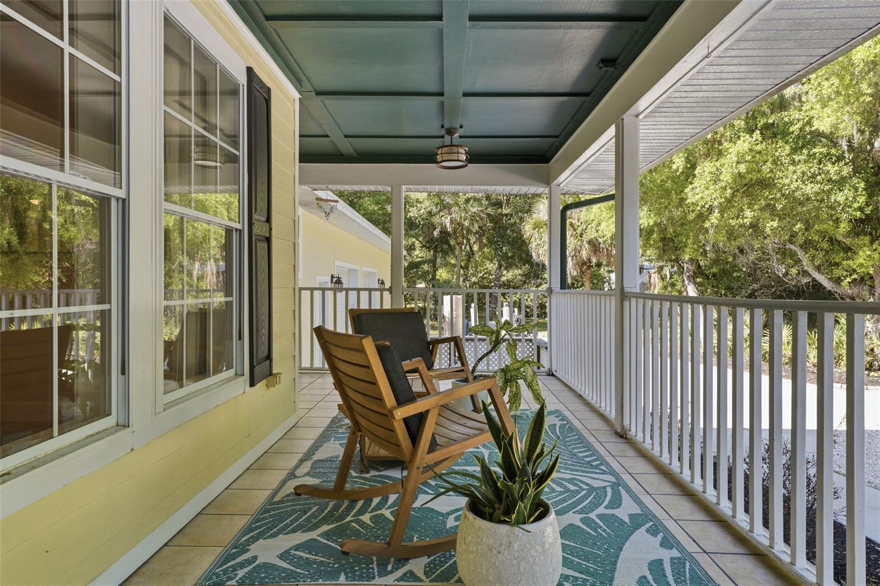
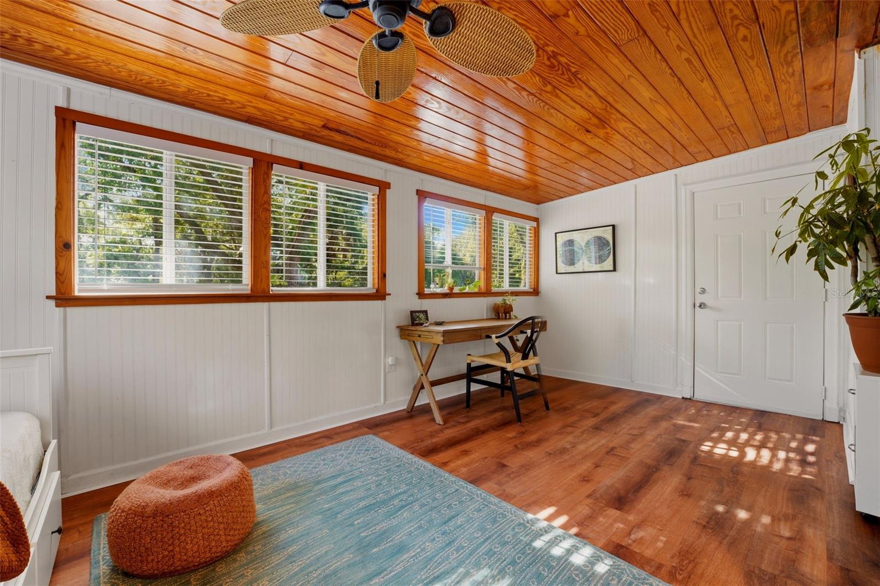
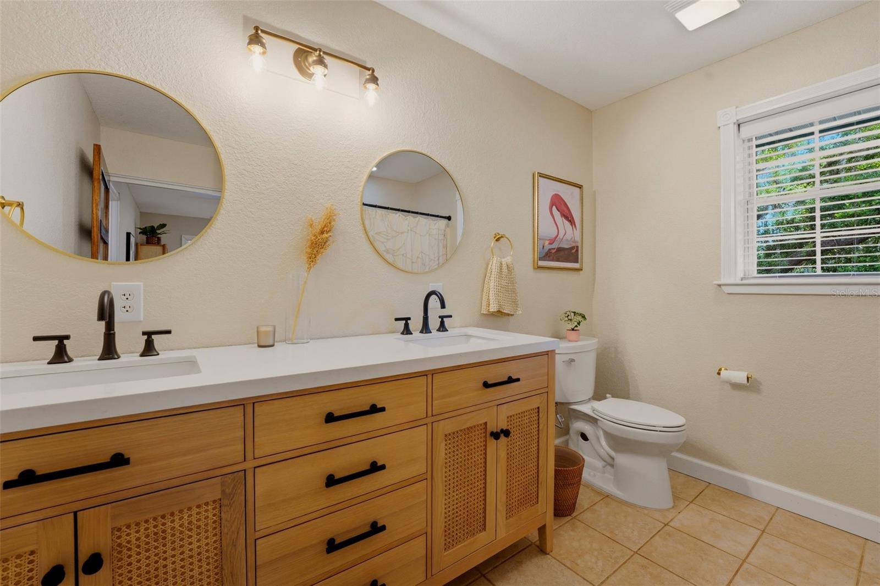
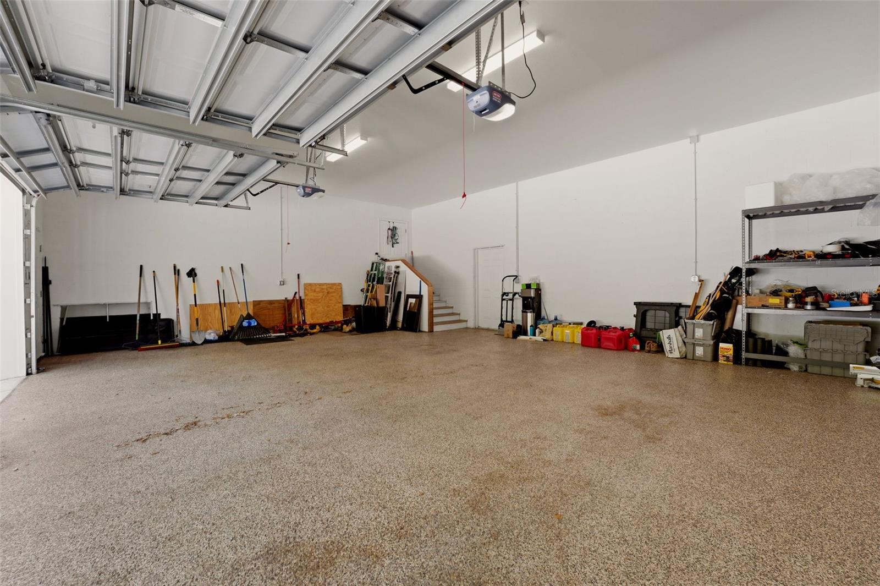
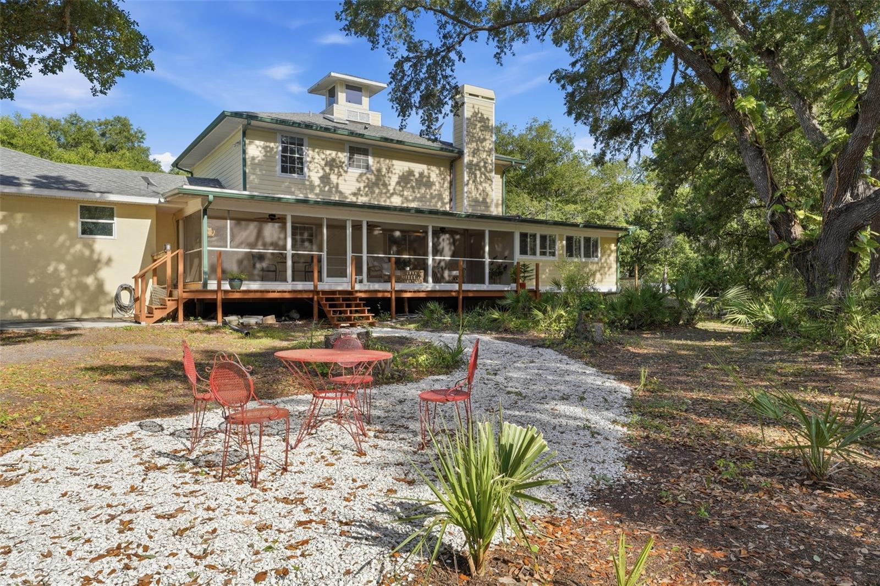
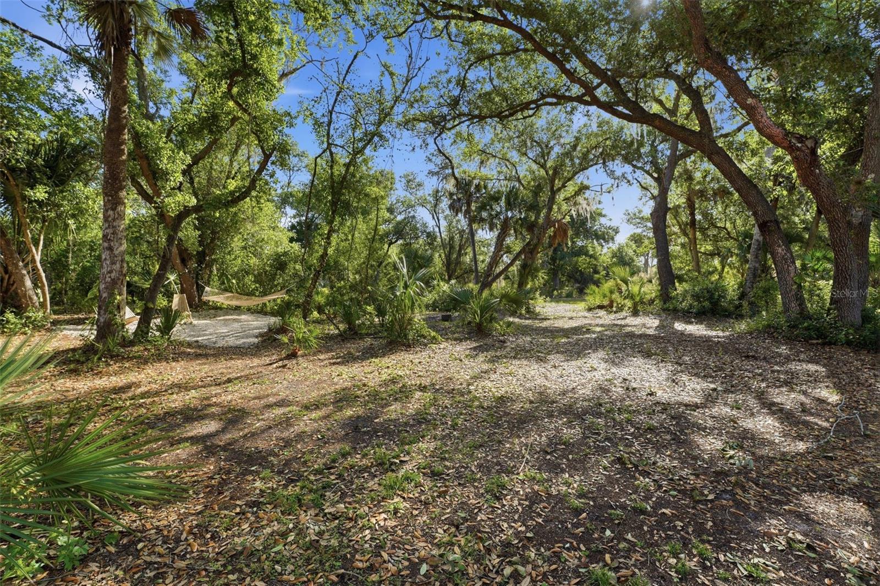
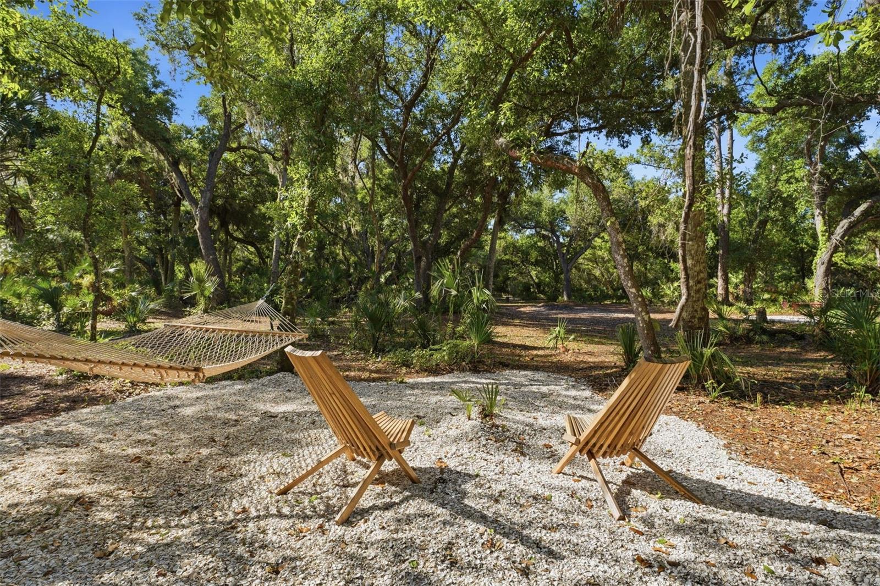
Tucked behind a private gate on nearly 4 acres, this distinctive farmhouse estate offers space to spread out without sacrificing convenience. Surrounded by mature oak and palm trees, newly planted fruit trees, and natural wooded buffers, the property creates a setting that feels worlds away from the everyday while remaining just 25 minutes from Gulf beaches and close to shopping, dining, and everyday amenities. A circular driveway welcomes you to the property, where the expansive wrap-around porch serves as an extension of the living space and an inviting place to relax, entertain, or enjoy the peaceful surroundings. Thoughtfully maintained and updated, the home offers more than 3,200 square feet under air with 4 bedrooms, 4 full baths, and a flexible Florida room that can easily function as a 5th bedroom, office, fitness room, or private guest retreat. Inside, the main living area is warm and inviting, featuring a wood-burning fireplace, new engineered hardwood flooring, and views of the surrounding landscape. Sliding doors open to the screened lanai, creating an effortless connection between indoor and outdoor living. The kitchen has been updated with quartz countertops, a tile backsplash, newer appliances, and a spacious breakfast bar designed for gathering. Beyond the kitchen, a highly functional utility wing adds exceptional storage and workspace with a second refrigerator, a dedicated 9x9 pantry complete with built-in shelving and cabinetry, a deep freezer, and an oversized 26x7 laundry room. A first-floor bedroom suite with an updated bath and French door access to the Florida room provides flexibility for guests or multigenerational living. Upstairs, the primary suite offers a private retreat with two walk-in closets, including one currently utilized as a dressing room, and an updated bath featuring dual vanities and a soaking tub. Two additional bedrooms and another updated full bath complete the upper level. Oak wood flooring runs throughout the upstairs living areas, adding warmth and continuity. The outdoor spaces continue to impress with hidden walking trails beneath a canopy of mature oaks, cleared gathering areas, and a welcoming front-yard fire pit that creates the perfect setting for evening conversations under the stars. The fully fenced, agriculturally zoned property allows horses and offers room for a variety of recreational, gardening, or hobby pursuits. Adding even more versatility, a detached 725-square-foot building with electric provides opportunities for a workshop, studio, hobby space, or additional storage. The oversized garage offers room for vehicles, tools, and recreational equipment. Recent improvements include a whole-house reverse osmosis system (2024), roof (2020), hot water heater (2021), upstairs AC (2020), and brand-new downstairs AC (2025). The property is not located in a flood zone. With approximately $150,000 in improvements already completed, this estate delivers versatility that's hard to duplicate at any price point. Whether you're seeking room for animals, hobbies, entertaining, or simply a more private lifestyle, this property offers the freedom to make it your own while remaining connected to everything the area has to offer.
/u.realgeeks.media/homeinswfl/new-website-logo.jpg)
Additional Information
- Taxes
- $9628
- Minimum Lease
- No Minimum
- Location
- Landscaped, Level, Private, Paved, Zoned for Horses
- Community Features
- No Deed Restriction
- Property Description
- Two Story
- Zoning
- AG
- Interior Layout
- Ceiling Fans(s), PrimaryBedroom Upstairs, Stone Counters, Tray Ceiling(s), Walk-In Closet(s), Window Treatments
- Interior Features
- Ceiling Fans(s), PrimaryBedroom Upstairs, Stone Counters, Tray Ceiling(s), Walk-In Closet(s), Window Treatments
- Floor
- Hardwood, Laminate, Tile, Wood
- Appliances
- Dishwasher, Dryer, Freezer, Range, Range Hood, Refrigerator, Washer, Water Softener, Whole House R.O. System
- Utilities
- Cable Connected, Electricity Connected, Private, Propane
- Heating
- Central, Electric
- Air Conditioning
- Central Air, Wall/Window Unit(s)
- Fireplace Description
- Wood Burning
- Exterior Construction
- HardiPlank Type, Stucco, Frame
- Exterior Features
- Lighting, Rain Gutters, Sliding Doors
- Roof
- Shingle
- Foundation
- Slab
- Pool
- No Pool
- Garage Carport
- 3 Car Garage
- Garage Spaces
- 3
- Garage Features
- Driveway, Garage Door Opener
- Garage Dimensions
- 52x29
- Elementary School
- Lamarque Elementary
- Middle School
- Heron Creek Middle
- High School
- North Port High
- Fences
- Fenced
- Pets
- Allowed
- Flood Zone Code
- X
- Parcel ID
- 0943011407
- Legal Description
- LOT 7 BLK 14 NORTH PORT CHARLOTTE ESTATES 1ST ADD
Listing courtesy of RE/MAX ALLIANCE GROUP. 941-486-8686
Mortgage Calculator
StellarMLS is the source of this information via Internet Data Exchange Program. All listing information is deemed reliable but not guaranteed and should be independently verified through personal inspection by appropriate professionals. Listings displayed on this website may be subject to prior sale or removal from sale. Availability of any listing should always be independently verified. Listing information is provided for consumer personal, non-commercial use, solely to identify potential properties for potential purchase. All other use is strictly prohibited and may violate relevant federal and state law. Data last updated on