571 Port Bendres Drive, Punta Gorda, FL 33950
- $855,000
- 3
- BD
- 2
- BA
- 1,809
- SqFt






- List Price
- $855,000
- Status
- Active
- Days on Market
- 292
- Price Change
- ▼ $10,000 1780010235
- MLS#
- C7515876
- Property Style
- Single Family
- Architectural Style
- Custom, Florida
- Year Built
- 2022
- Bedrooms
- 3
- Bathrooms
- 2
- Living Area
- 1,809
- Lot Size
- 9,071
- Acres
- 0.21
- Total Acreage
- 0 to less than 1/4
- Legal Subdivision Name
- Punta Gorda Isles Sec 15
- Community Name
- Burnt Store Isles
- MLS Area Major
- Punta Gorda
Property Description
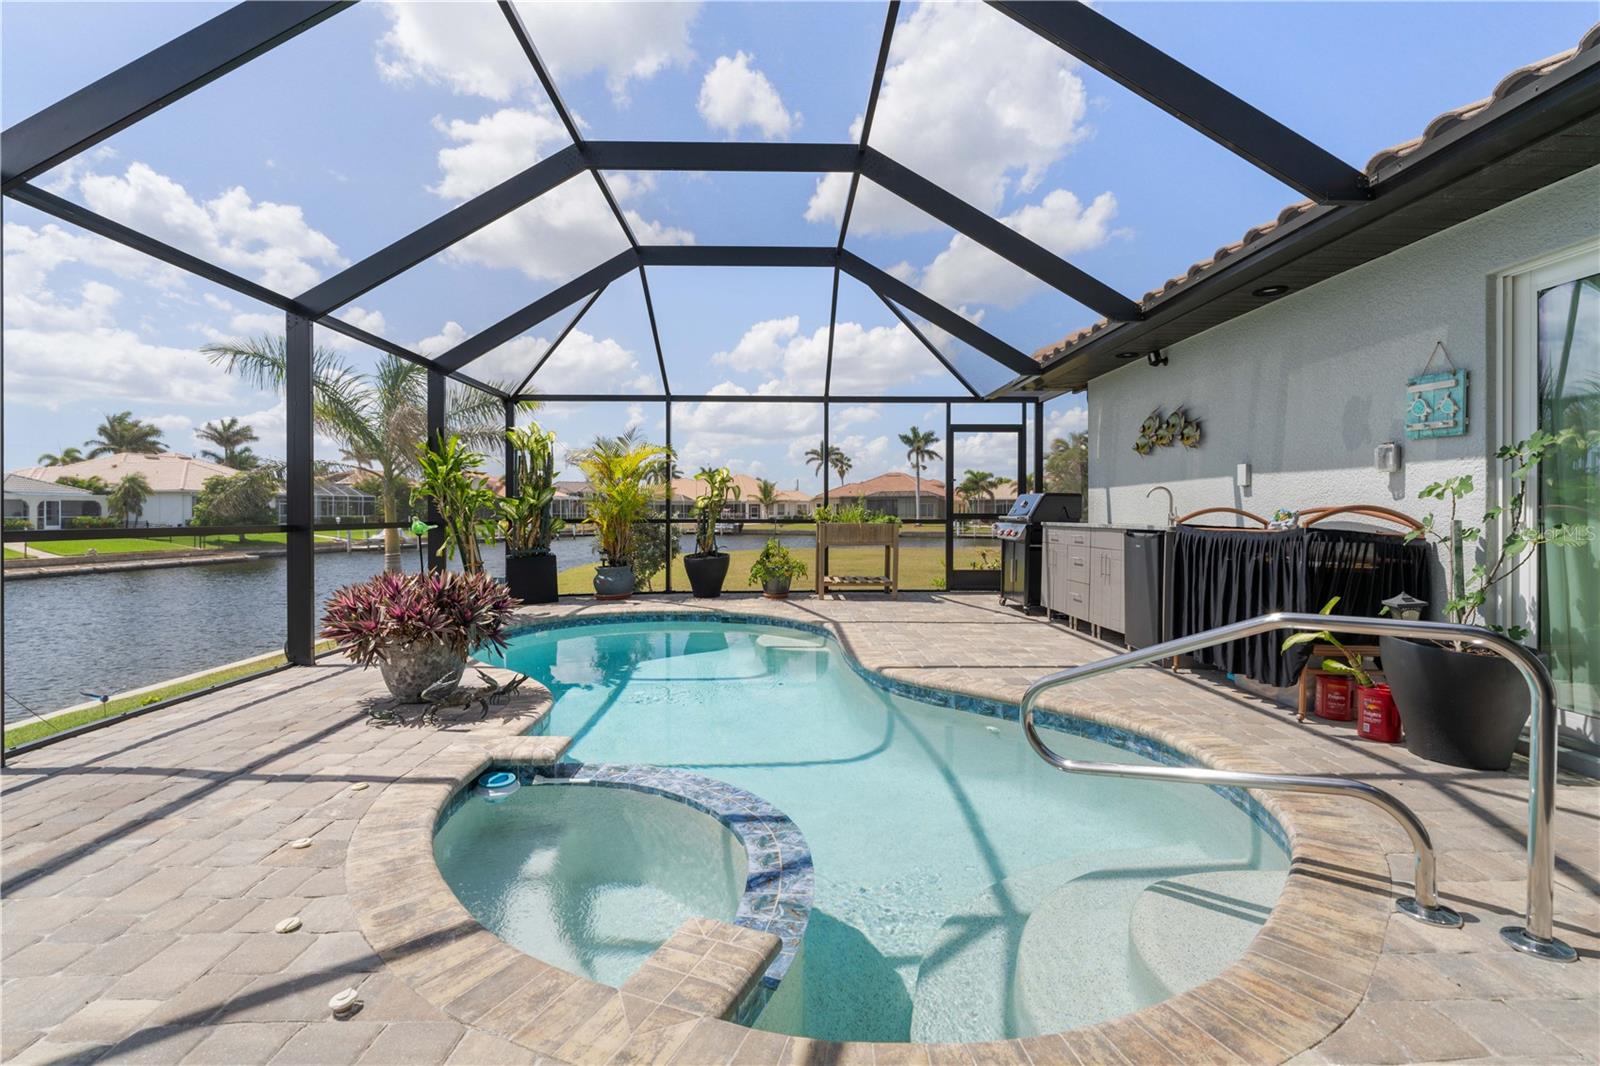
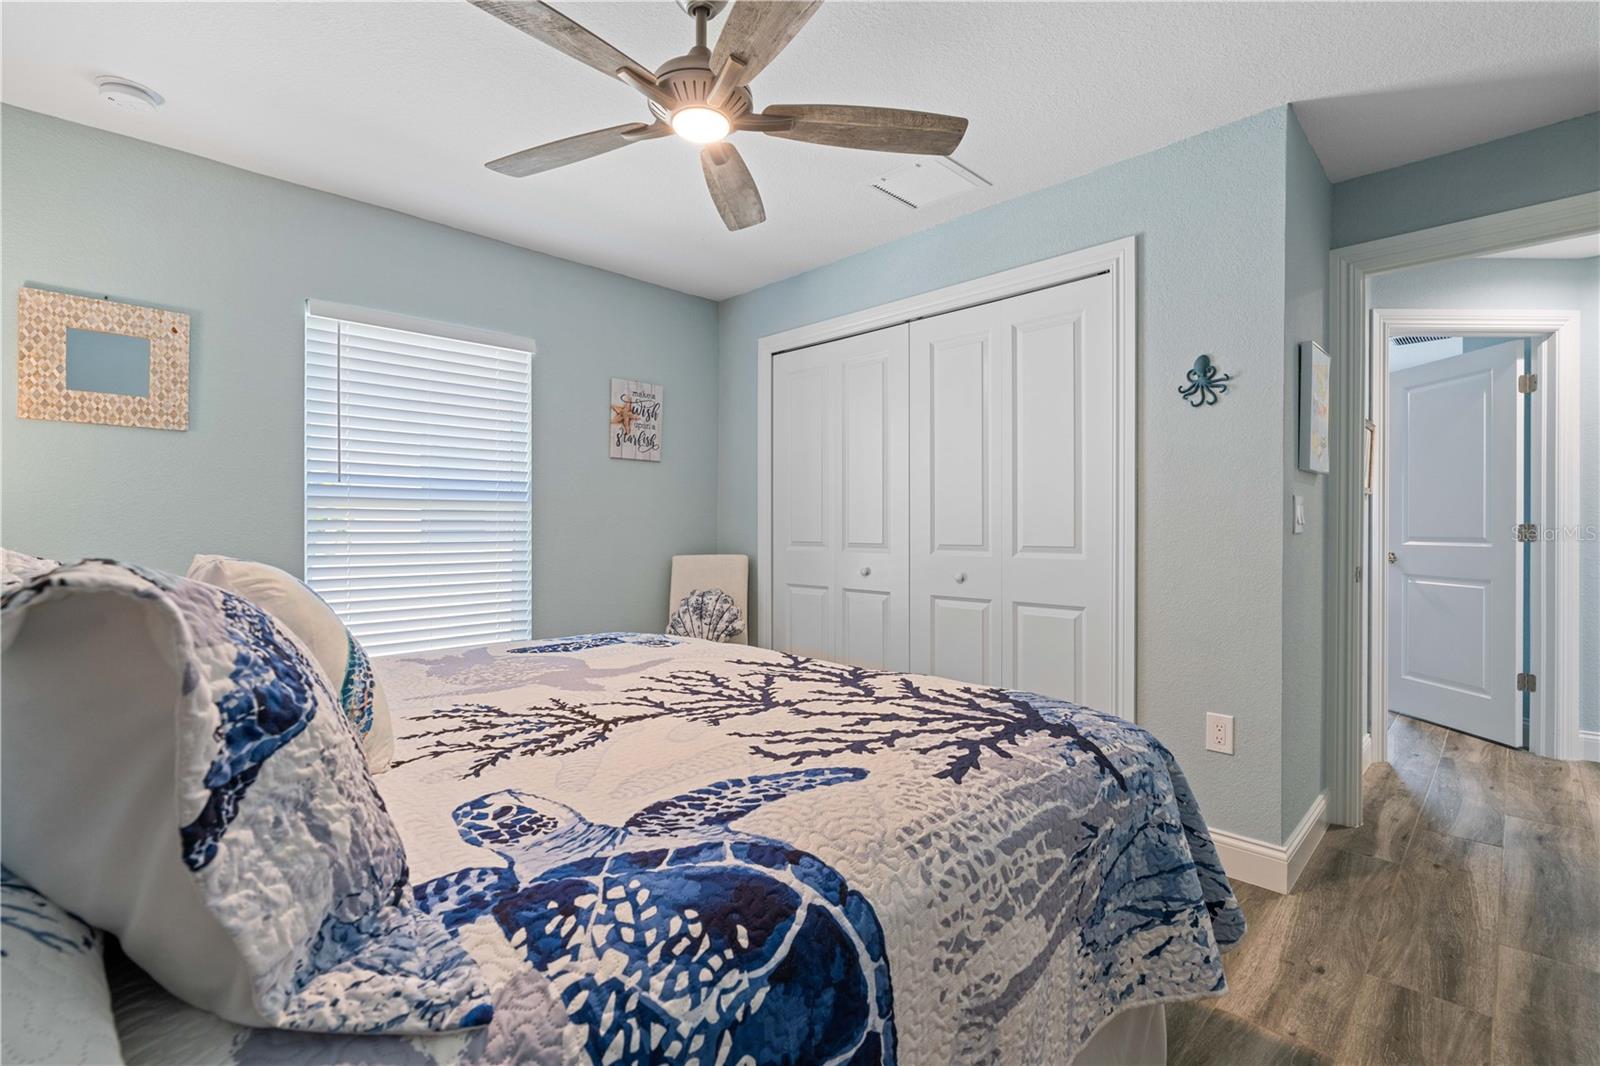
CUSTOM BSI WATERFRONT HOME **COMPLETED IN 2022** W/105FT OF SEAWALL, OVERSIZED DOCK, BOAT LIFT & SAIL ACCESS TO CHARLOTTE HARBOR - HIGH ELEVATION & FULL HURRICANE PROTECTION from impact-rated doors & windows provide peace of mind while an open floor plan, expansive lanai, and premium finishes ensure total comfort inside and out. Built by Harbor Home Builders, this 3 bed/2 bath home in Burnt Store Isles offers everything you need to start living your Florida boating lifestyle. With 105 ft of seawall, sailboat access to open water, and a wide canal view, this home was designed for effortless indoor/outdoor living. Inside, you’ll find Italian plank tile flooring throughout, designer lighting and fans, and a clean, contemporary color palette. The spacious great room greets you with a straight-line view out to the pool and canal beyond. Disappearing sliding glass doors extend the living space to the lanai, inviting tropical breezes in. The centrally located kitchen is both stylish and functional with granite counters, soft-close wood cabinetry, stainless steel appliances including induction cooktop & convection oven, iridescent mosaic tile backsplash, center island w/breakfast bar seating, and a walk-in pantry. The split bedroom floor plan offers privacy for owners and guests alike. The master suite features walk-out access to the lanai, an oversized custom California walk-in closet, and a spa-inspired bath with dual sinks, tiled walk-in shower with rainfall head, and private water closet. Guest bedrooms are tucked behind a pocket door — one features a built-in Murphy bed, perfect for use as a den or home office when not hosting visitors. The guest bath doubles as a pool bath with direct lanai access. Outdoor living was thoughtfully planned and is nearly as impressive as the interior. A large, brick paver lanai surrounds the in-ground, heated pool and attached spa. Covered dining area includes retractable Kevlar hurricane screens for added protection, and a summer kitchen plus outdoor shower complete the space. The backyard paver path leads to the extended 10x25 ft concrete dock with 12,000 lb, remote-controlled boat lift. Water and electric hook-ups are available dockside. Set off on your latest adventure straight from your backyard and enjoy some of the best boating and fishing SW Florida has to offer. LOTS OF UPGRADES including whole-house surge protection, Reliance Quick Connect generator hook-up, Argon filled impact resistant windows, reinforced garage door, & water softener. Other amenities include an attached two-car garage w/built-in storage shelves & epoxy flooring, brick paver driveway & professionally landscaped lawn w/numerous tropical plants & palms. Home is located in on a quiet cul-de-sac in Burnt Store Isles, a deed-restricted waterfront & golfing community w/an optional HOA. There is also an active boat club. HOA & BSI Boat Club maintain active social calendars encouraging you to get to know your neighbors. Make an appointment today. You won't be disappointed.
/u.realgeeks.media/homeinswfl/new-website-logo.jpg)
Additional Information
- Taxes
- $11763
- Minimum Lease
- No Minimum
- HOA Payment Schedule
- Annually
- Location
- Cul-De-Sac, FloodZone, City Limits, Near Golf Course, Paved
- Community Features
- Deed Restrictions, Special Community Restrictions
- Property Description
- One Story
- Zoning
- GS-3.5
- Interior Layout
- Ceiling Fans(s), Coffered Ceiling(s), Crown Molding, Open Floorplan, Split Bedroom, Walk-In Closet(s)
- Interior Features
- Ceiling Fans(s), Coffered Ceiling(s), Crown Molding, Open Floorplan, Split Bedroom, Walk-In Closet(s)
- Floor
- Tile
- Appliances
- Bar Fridge, Convection Oven, Dishwasher, Disposal, Dryer, Electric Water Heater, Microwave, Range, Refrigerator, Washer, Water Filtration System, Water Softener
- Utilities
- BB/HS Internet Available, Cable Available, Electricity Connected, Phone Available, Sewer Connected, Water Connected
- Heating
- Central, Electric
- Air Conditioning
- Central Air
- Exterior Construction
- Block, Stucco
- Exterior Features
- Outdoor Kitchen, Outdoor Shower, Rain Gutters, Sliding Doors
- Roof
- Tile
- Foundation
- Stem Wall
- Pool
- Private
- Pool Type
- Gunite, Heated, In Ground, Outside Bath Access, Screen Enclosure
- Garage Carport
- 2 Car Garage
- Garage Spaces
- 2
- Garage Features
- Garage Door Opener
- Garage Dimensions
- 19x19
- Elementary School
- Sallie Jones Elementary
- Middle School
- Punta Gorda Middle
- High School
- Charlotte High
- Water Extras
- Bridges - No Fixed Bridges, Lift, Sailboat Water, Seawall - Concrete
- Water View
- Canal
- Water Access
- Bay/Harbor, Canal - Saltwater, Gulf/Ocean, River
- Water Frontage
- Canal - Saltwater
- Pets
- Allowed
- Flood Zone Code
- AE
- Parcel ID
- 412319435003
- Legal Description
- PGI 015 0253 0051 PUNTA GORDA ISLES SEC15 BLK253 LT51 744/1750 TD3849/1685 3916/458 4628/1416
Listing courtesy of RE/MAX HARBOR REALTY. 941-639-8500
Mortgage Calculator
StellarMLS is the source of this information via Internet Data Exchange Program. All listing information is deemed reliable but not guaranteed and should be independently verified through personal inspection by appropriate professionals. Listings displayed on this website may be subject to prior sale or removal from sale. Availability of any listing should always be independently verified. Listing information is provided for consumer personal, non-commercial use, solely to identify potential properties for potential purchase. All other use is strictly prohibited and may violate relevant federal and state law. Data last updated on