134 Dartmouth Drive Nw, Port Charlotte, FL 33952
- $499,000
- 3
- BD
- 3
- BA
- 1,806
- SqFt





- List Price
- $499,000
- Status
- Pending
- Days on Market
- 161
- Price Change
- ▼ $16,000 1781369058
- MLS#
- A4681002
- Property Style
- Single Family
- Architectural Style
- Traditional
- Year Built
- 1968
- Bedrooms
- 3
- Bathrooms
- 3
- Baths Half
- 1
- Living Area
- 1,806
- Lot Size
- 10,799
- Acres
- 0.25
- Total Acreage
- 1/4 to less than 1/2
- Legal Subdivision Name
- Port Charlotte Sec 002
- Community Name
- Port Charlotte Subs
- MLS Area Major
- Port Charlotte
Property Description
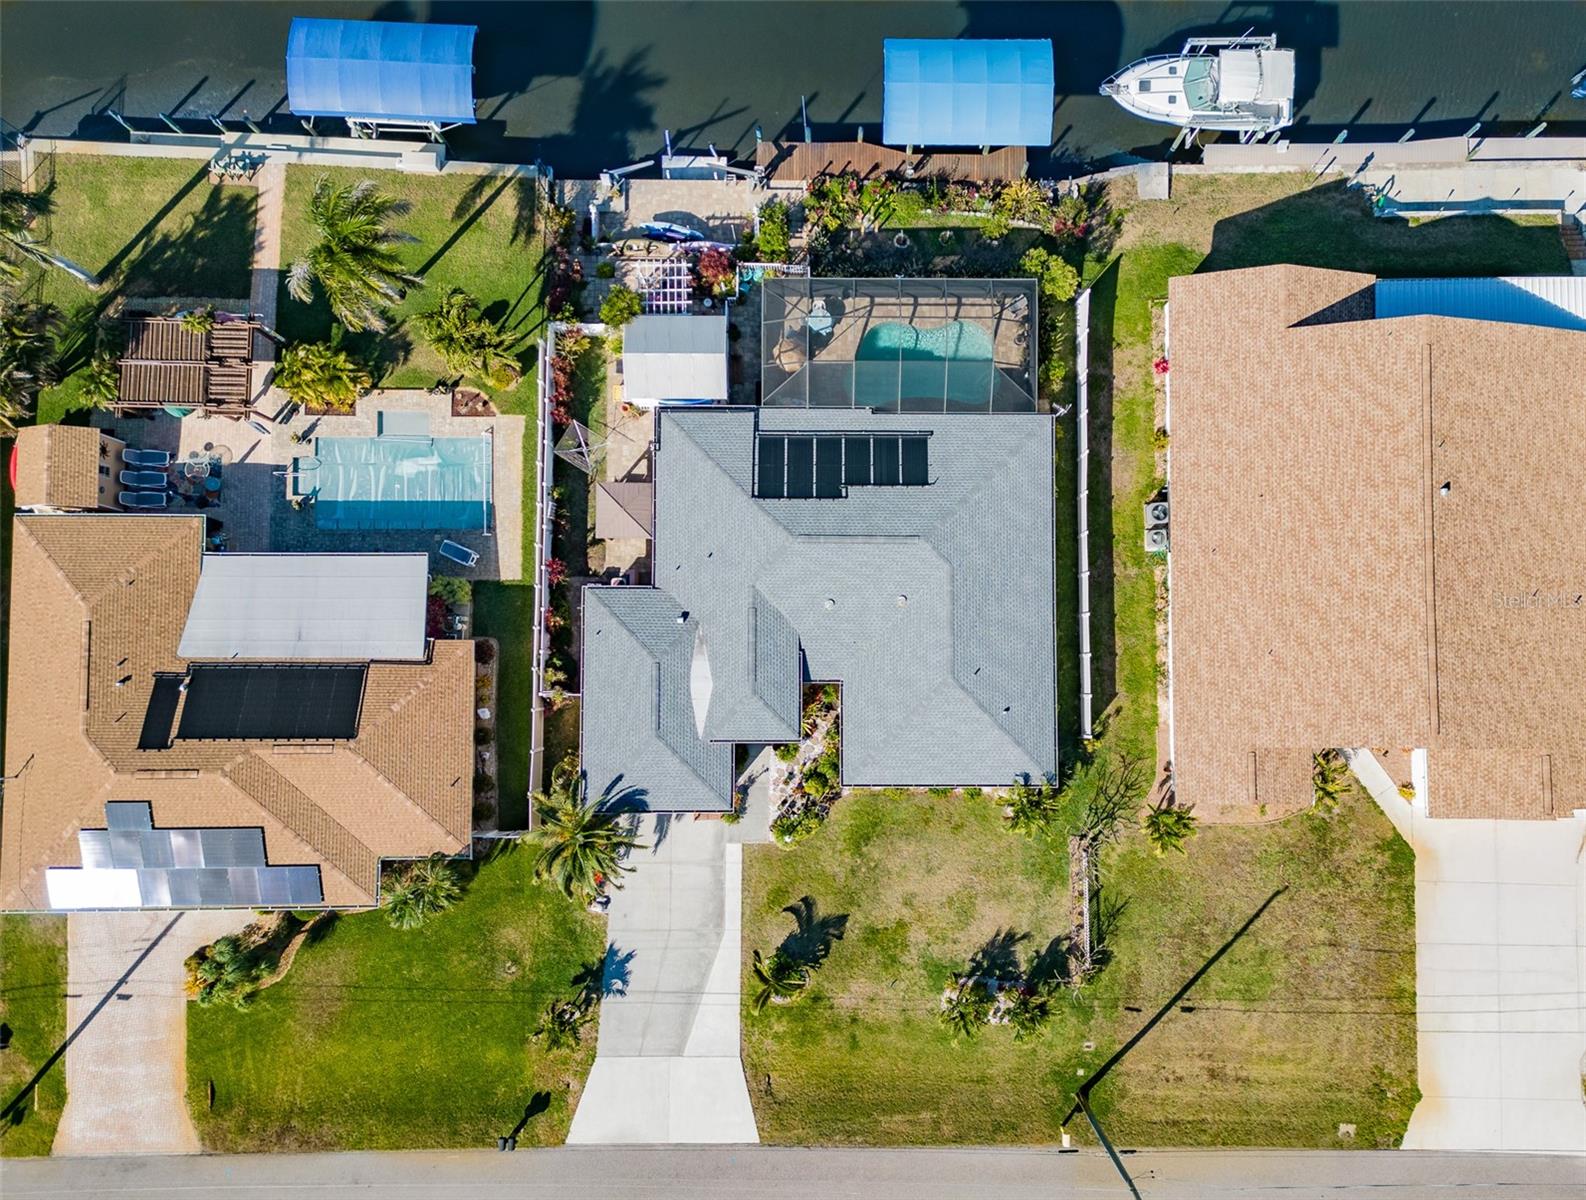
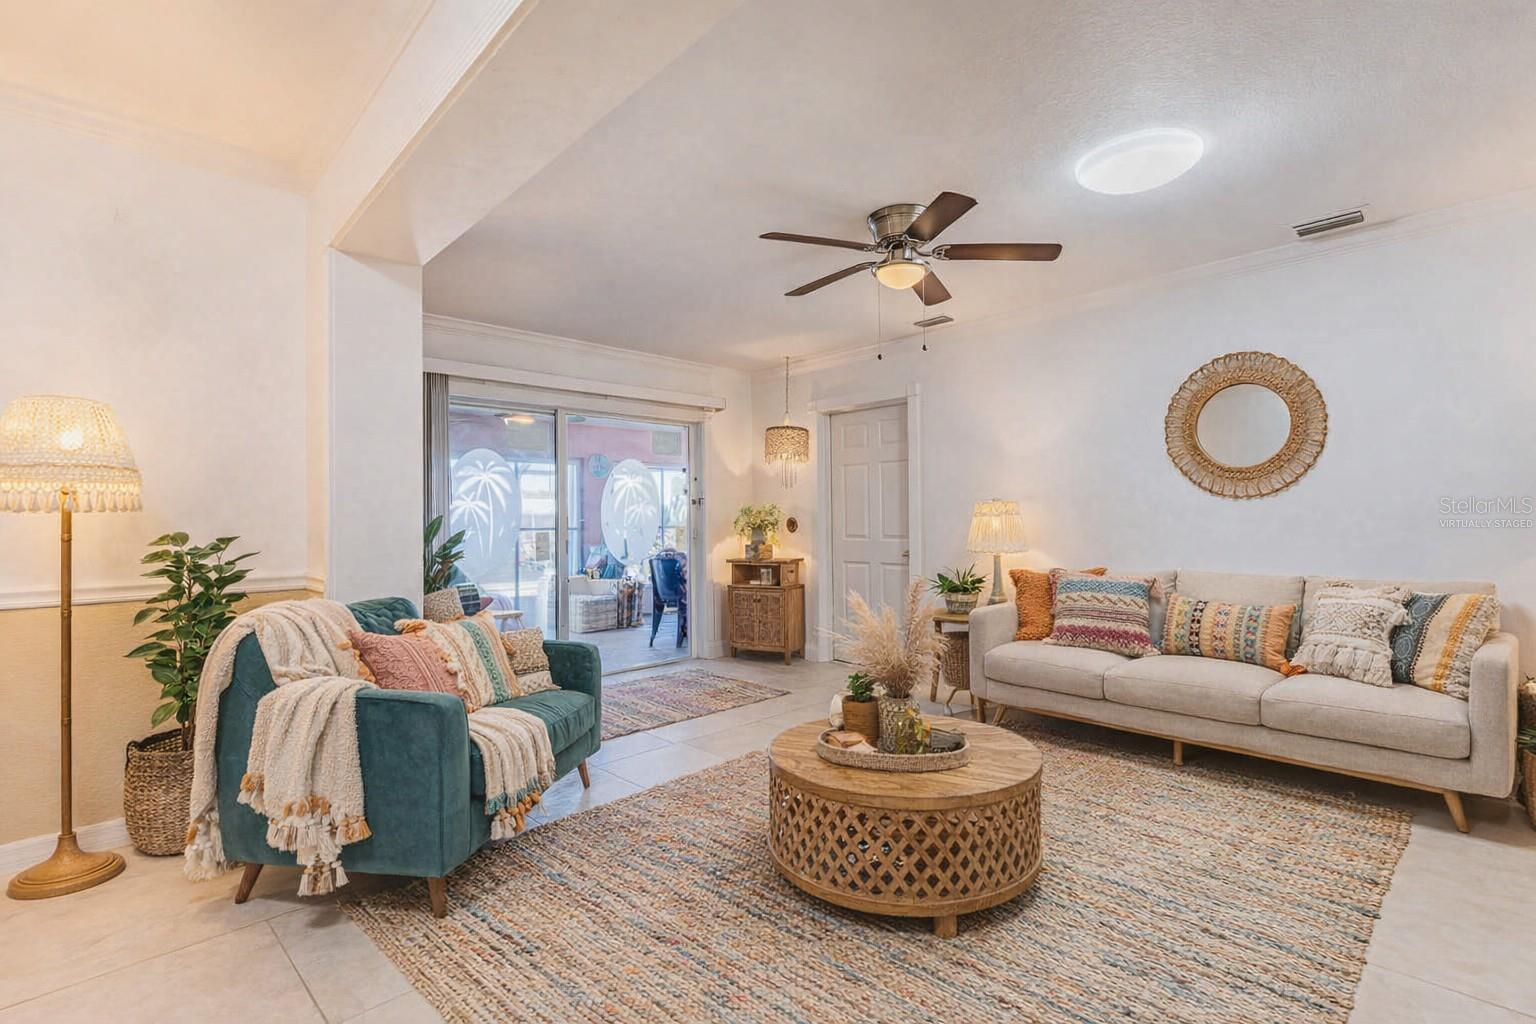
Under contract-accepting backup offers. Virtually Staged. PRICE REDUCTION- TIME TO MOVE IS NOW! Discover a well-maintained Port Charlotte waterfront pool home offering direct canal access and a straightforward route to the Gulf. This property provides practical proximity to a variety of shopping, restaurants, and golf. Less than a mile away you will find parks and a local beach, and those interested in boating have the option to join the nearby Charlotte Harbor Yacht Club. This home features 3 bedrooms plus a versatile office/den—ideal for a workout room, nursery, media space, hobby area or even a 4th bedroom. The primary suite, offers direct access to the Florida Room and pool. The suite includes dual walk-in closets, a garden tub, a tiled shower, and a double-sink vanity. Tubular skylights brighten both the living and dining rooms, adding natural light throughout the day. Sitting on a ¼-acre with mature landscaping, the property’s outdoor setup is built for real Florida living. The sparkling warm pool overlooks the canal, while a covered boat lift (up to 7,000 lbs.), a 4' x 48' wood dock (2017), and a kayak float make boating and paddling accessible and convenient. A pergola-covered seating area provides a dedicated space for unwinding around a fire pit and enjoying the waterfront setting. This is a well cared for home that includes a solid list of updates and essentials: • Newer Roof • Updated hurricane-rated windows • Hurricane Shutters • Updated plumbing • Two A/C units • New sprinkler system * Brand New Hot Water Tank Originally built in 1968, the home has benefited from thoughtful upgrades over the years—most notably the 2014 expansion—balancing the charm of an established neighborhood with the reliability of modern improvements. This is a practical, well-equipped waterfront property ready for everyday living and easy enjoyment of Florida’s coastal lifestyle. This home has NEVER flooded! Current Flood Policy IS TRANSFERRABLE. Seller is motivated.
/u.realgeeks.media/homeinswfl/new-website-logo.jpg)
Additional Information
- Taxes
- $1290
- Location
- FloodZone, Landscaped
- Community Features
- Street Lights, No Deed Restriction
- Property Description
- One Story
- Zoning
- RSF3.5
- Interior Layout
- Built-in Features, Ceiling Fans(s), Primary Bedroom Main Floor, Split Bedroom, Walk-In Closet(s), Window Treatments
- Interior Features
- Built-in Features, Ceiling Fans(s), Primary Bedroom Main Floor, Split Bedroom, Walk-In Closet(s), Window Treatments
- Floor
- Ceramic Tile, Vinyl
- Appliances
- Dishwasher, Dryer, Microwave, Range, Range Hood, Refrigerator, Washer
- Utilities
- Cable Connected, Electricity Connected, Public, Sewer Connected, Water Connected
- Heating
- Central
- Air Conditioning
- Central Air
- Exterior Construction
- Block
- Exterior Features
- Hurricane Shutters, Lighting, Rain Gutters, Sliding Doors, Storage
- Roof
- Shingle
- Foundation
- Block
- Pool
- Private
- Pool Type
- Child Safety Fence, Heated, In Ground, Lighting, Pool Alarm, Screen Enclosure, Solar Power Pump
- Garage Carport
- 1 Car Garage
- Garage Spaces
- 1
- Elementary School
- Peace River Elementary
- Middle School
- Port Charlotte Middle
- High School
- Charlotte High
- Fences
- Fenced, Vinyl
- Water Name
- Snug Harbor To Gulf
- Water Extras
- Lift - Covered, Seawall - Concrete
- Water View
- Canal
- Water Access
- Canal - Saltwater
- Water Frontage
- Canal - Saltwater, Intracoastal Waterway
- Flood Zone Code
- AE
- Parcel ID
- 402222333004
- Legal Description
- PCH 002 0016 0096 PORT CHARLOTTE SEC 2 BLK 16 LT 96 273/691 DC917/1151 922/355 1194/980 AFF1508/907 1508/908 2054/395
Listing courtesy of TEAM ALLARD REALTY LLC. 908-672-1139
Mortgage Calculator
StellarMLS is the source of this information via Internet Data Exchange Program. All listing information is deemed reliable but not guaranteed and should be independently verified through personal inspection by appropriate professionals. Listings displayed on this website may be subject to prior sale or removal from sale. Availability of any listing should always be independently verified. Listing information is provided for consumer personal, non-commercial use, solely to identify potential properties for potential purchase. All other use is strictly prohibited and may violate relevant federal and state law. Data last updated on